
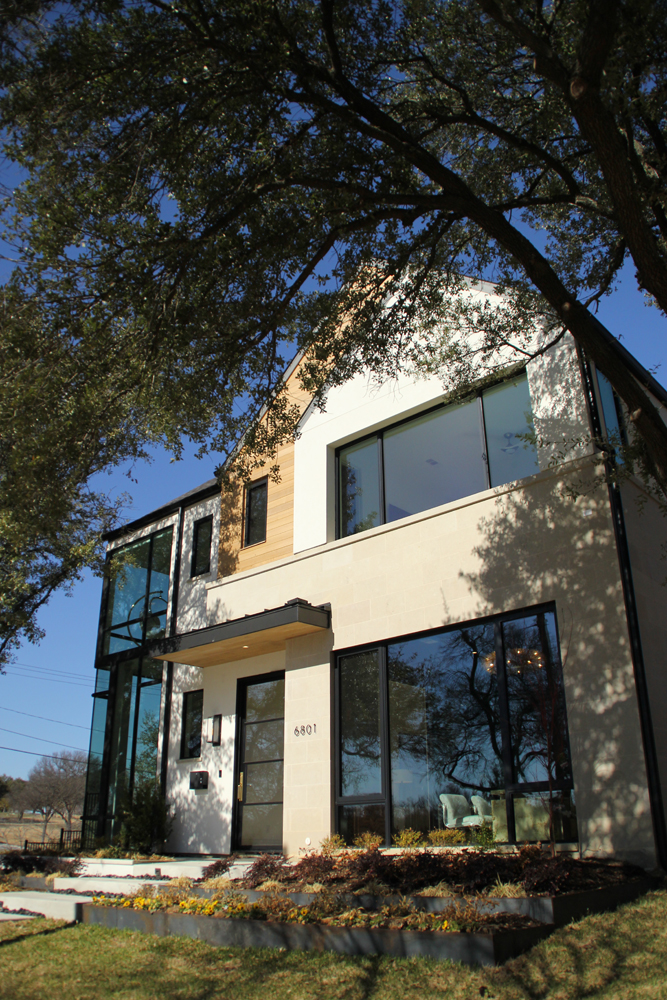
A view of the trees. A view of the golf course. What more could a golfer wish for in a house? A putting green, of course.
RDDA recently completed a stunning design for a transitional house on a corner lot overlooking the Lakewood Country Club golf course.

The design of the house blends a traditional, pitched roof with a contemporary combination of glass, stucco, wood, and limestone. The charcoal grey window frames and canopy over the entrance strike a commanding contrast to the white stucco and cream-colored limestone. The horizontal lines of the faux wood used in the top gable add texture and dimension, while the stone sill under the second-story window on the right draws the eye horizontally across the facade.

The most striking feature of the design is the two-story glass wall that stretches up the left side of the facade and wraps around the corner of the house. A horizontal mullion hides the floor structure of the second-story, corner bedroom, where the lucky occupant has a beautiful view out over the golf course. Richard Davis utilized a cantilevered, slimmed-down floor design on the second story to achieve this visual trick that makes the glass wall look as if it extends all the way to the roofline.

The elevations of the house have traditional gables, but the house is decidedly contemporary, illustrating how the interlocking facade compositions of the four materials and the crisp, flush detailing on the eaves and rake boards transform the design to look and feel modern.

Richard Davis designed the covered patio with a rotated angle to accommodate the built-in bar and grill, which needed a wider space, and to open the breakfast room more to the kitchen.

Taking full advantage of the corner lot, the side of the house features a covered patio with a built-in grill and seating area that extends out to the pool with steps down to a putting green. The two garage bays, one of which is a tandem to house two cars, are staggered in the driveway, creating a cadence of volumes that is echoed in the gables across the side street facade. Faux dovecotes in the gables add subtle ornamentation to the design, and the geometric shapes of the windows punctuate the volumes.

The ceiling in the corner of the dining room is recessed, creating a thin floor structure, which is covered on the exterior by a thin, horizontal mullion. As a result, from the exterior, the glass corner wall appears to be two-stories tall. The wrap-around window affords spectacular views of the golf course across both streets.

A temperature-controlled wine storage wall with glass on both sides of the wine racks divides the dining room from the breakfast area. A four-panel sliding glass door provides access to the covered porch and outside entertainment area.

The breakfast area flows into the kitchen where the pale wood cabinetry and the white surfaces are contrasted by the black stone used on the island. The pendant lighting, the door frames. the island stone counter, the upper cabinet on the left in the photo, and the chairs under the counter echo the exterior color of the windows. Add in the white cabinetry with white marble counters and the color scheme of the exterior is mimicked.

The client teamed with Studio White Interiors to complete the interiors, including this glamorous home office.


The clients’ kids must have had to draw straws to see who got the bedroom on the second floor with the corner window that creates the feel of a luxury treehouse.
The 5,800-square-foot house has a total of five bedrooms.

The primary suite, located downstairs, benefits from a pitched ceiling and an expanse of windows that floods the room with light and overlooks the golf course across the side street. At night the homeowners can literally dream of golf!
Grayson Wafford of Bespoke Custom Design served as the construction contractor.
Nik Goodnight of RDDA assisted with the architectural design.
The homeowners created their own landscape design.