
The bucolic neighborhood of Forest Hills on the east side of White Rock Lake has typically been known for its large, leafy lots with historic houses built in eclectic traditional styles, but over the last several years the neighborhood has emerged as a preferred spot for contemporary new construction.
RDDA is currently working with a client to design a sleek, contemporary house in the heart of the Forest Hills neighborhood.

Although the house is still in the design phase, CAD renderings illustrate what is to come.
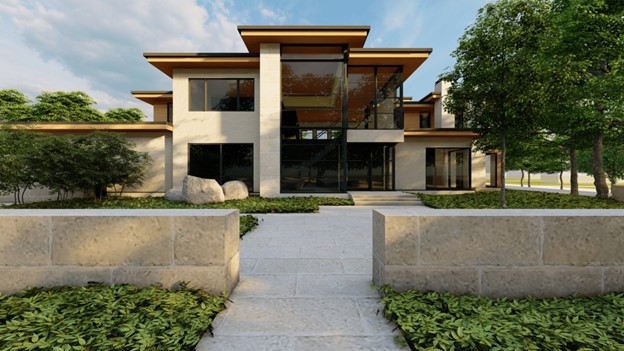
The striking facade consists of interlaced horizontal planes of the four levels of roofs punctuated and tied together by the vertical elements of the wing wall and chimneys. The roof planes float above the glass and steel elements of the entrance and second story. Richard Davis’ design skillfully composes asymmetrical balance and proportion.

Two-story, glass, corner windows dominate the entrance with additional corner windows divided on the first and second floors by a solid horizontal plane at the landing of the main stair which forms a canopy above the entry door. The blend of varying textures and light colors of wood, stucco, and cut-stone create a contrast to the glass and steel.

An aerial view rendering shows the multiple levels and horizontal planes of the flat roof. The varied roof levels not only create different ceiling heights on the interior but also divide the various living areas of the five-bedroom, almost 12,000-square-foot house.


Outdoor entertainment and recreation are at the core of the design plan. The house is centered around an extensive outdoor living area, designed by landscape architect Matthew Murrey Covered patios extend out to the infinity pool, fire pits, and multiple seating areas.

The floating infinity pool provides a dramatic focal point and echos the balanced asymmetry and horizontal planes of the house.


The rear facade employs the same interlaced horizontal and contrasting vertical forms as the front facade. A second-floor balcony looks out over the pool.

The three-car garage, as well as a parking court for guests, is situated to the left of the main entry.
And speaking of guests—there will be plenty–especially those who love golf. One large room of the house will be dedicated to a golf simulator.
But it’s not just the golfer in the family who gets a dedicated space. The design for the primary suite includes a “gigantic” closet with a shoe carrousel.

Richard Davis, who built his reputation designing traditional houses in Preston Hollow and the Park Cities, has moved back into designing modern architecture, which is where he started. This new construction in Forest Hills demonstrates his dexterity as an architect and his ability to bring elegance and grace to contemporary design.
We are excited to see this house IRL.