
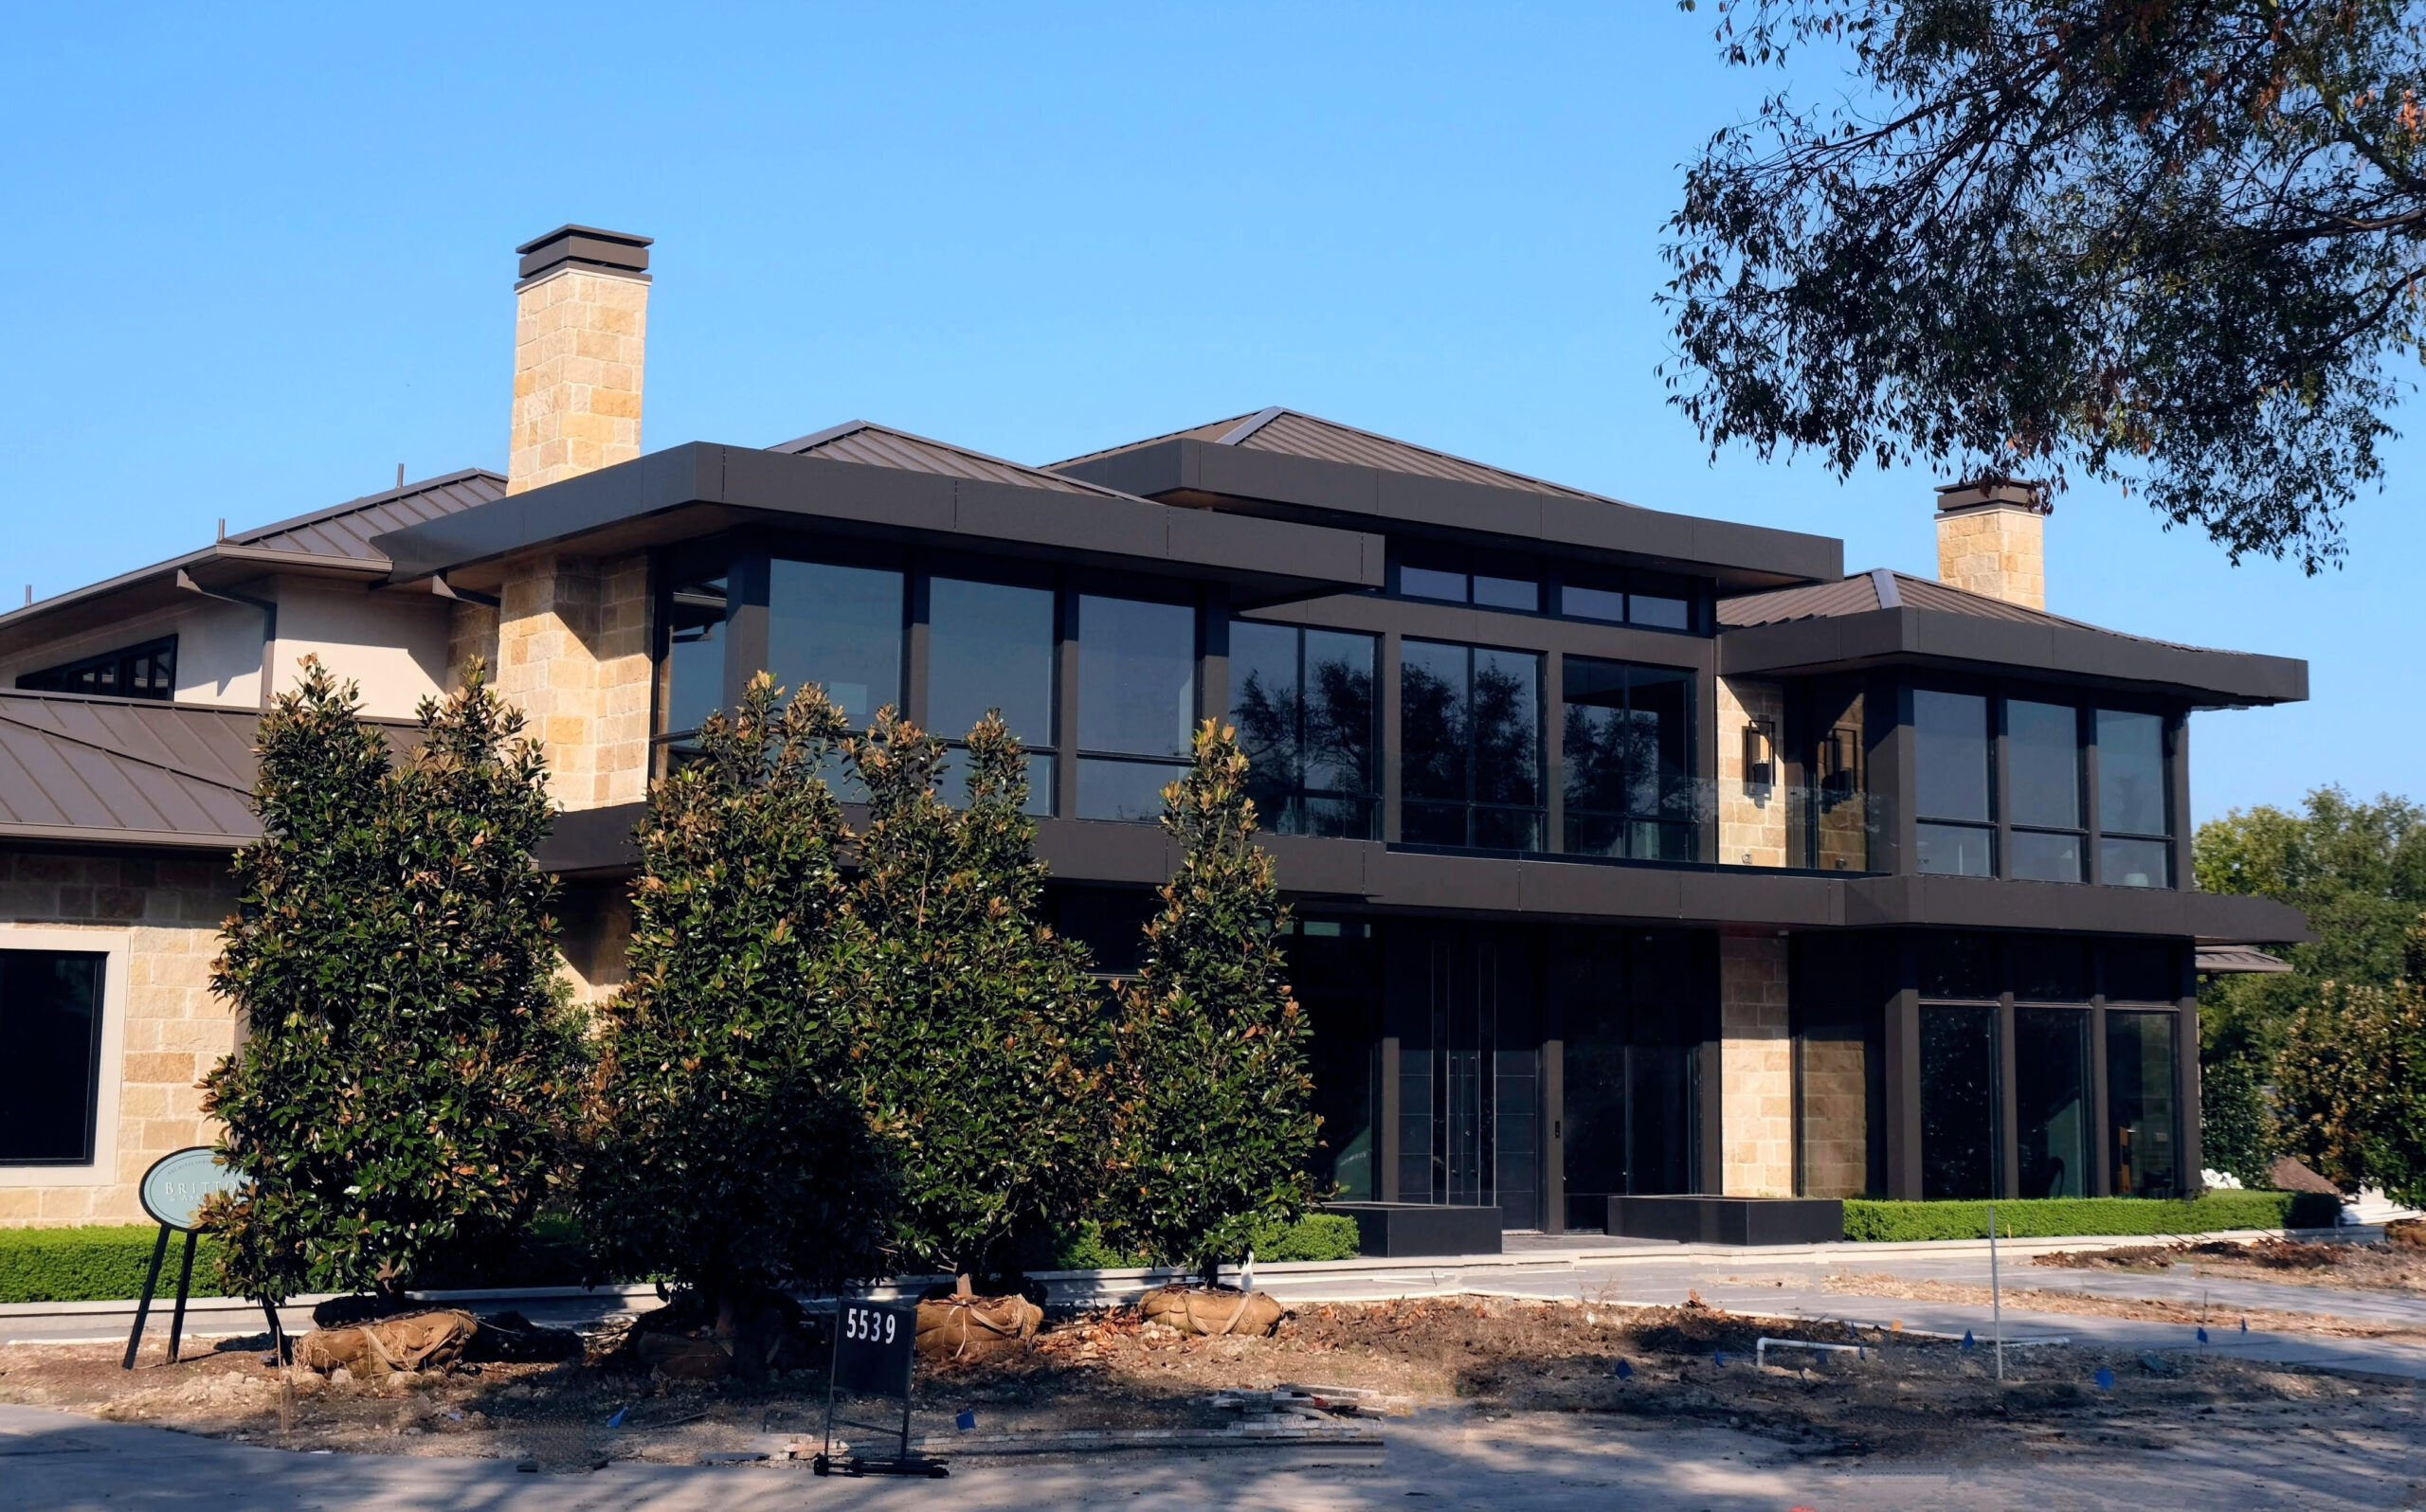
The majority of our work is for private clients who come to us to help them design their dream home, but when Mickey Munir of luxury homebuilder Sharif Munir asked Richard Davis to design a spec house in the new, gated community of the Crespi Estates in Preston Hollow, he couldn’t pass up the opportunity to work on this site with this legend in the Dallas home building industry. Mickey Munir has been creating custom homes in Dallas for over 45 years and, because he trained as an architect before entering the home building business, he definitely knows spectacular architecture when he sees it.
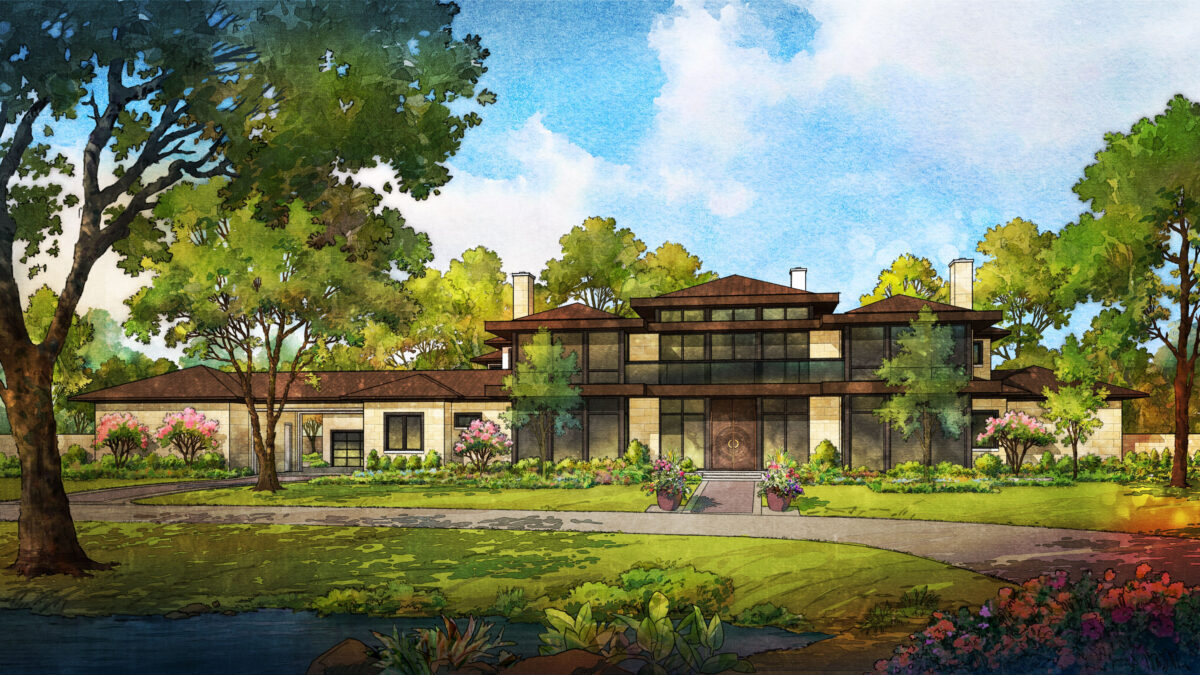
Richard set out to design an ultra-modern house that would meet the expectations of grandeur worthy of the site and location.
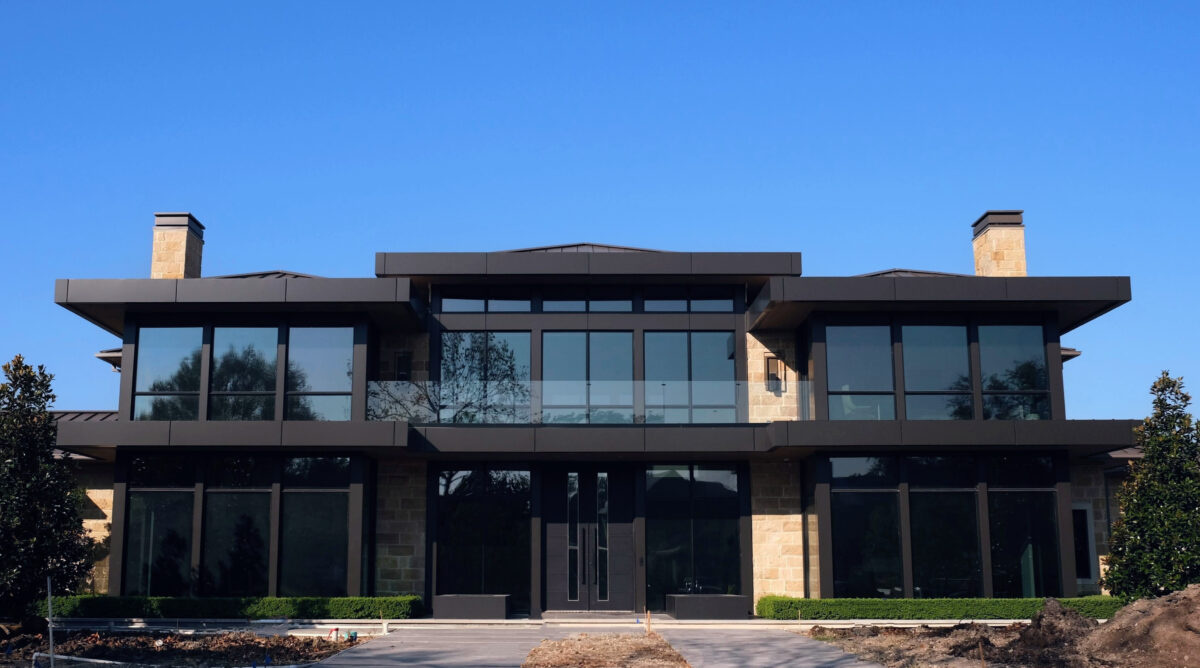
Floor-to-ceiling glass window walls span the front and back of the house, while the charcoal-colored, standing-seam, metal roof and extended flat roof eaves horizontally interlace to punctuate the sleek facade. Planes of cut limestone vertically anchor the walls of glass, creating a cadence of light and dark with contrasting rough and smooth surfaces. An almost invisible glass balcony railing stretches across the front of the second floor of the house.
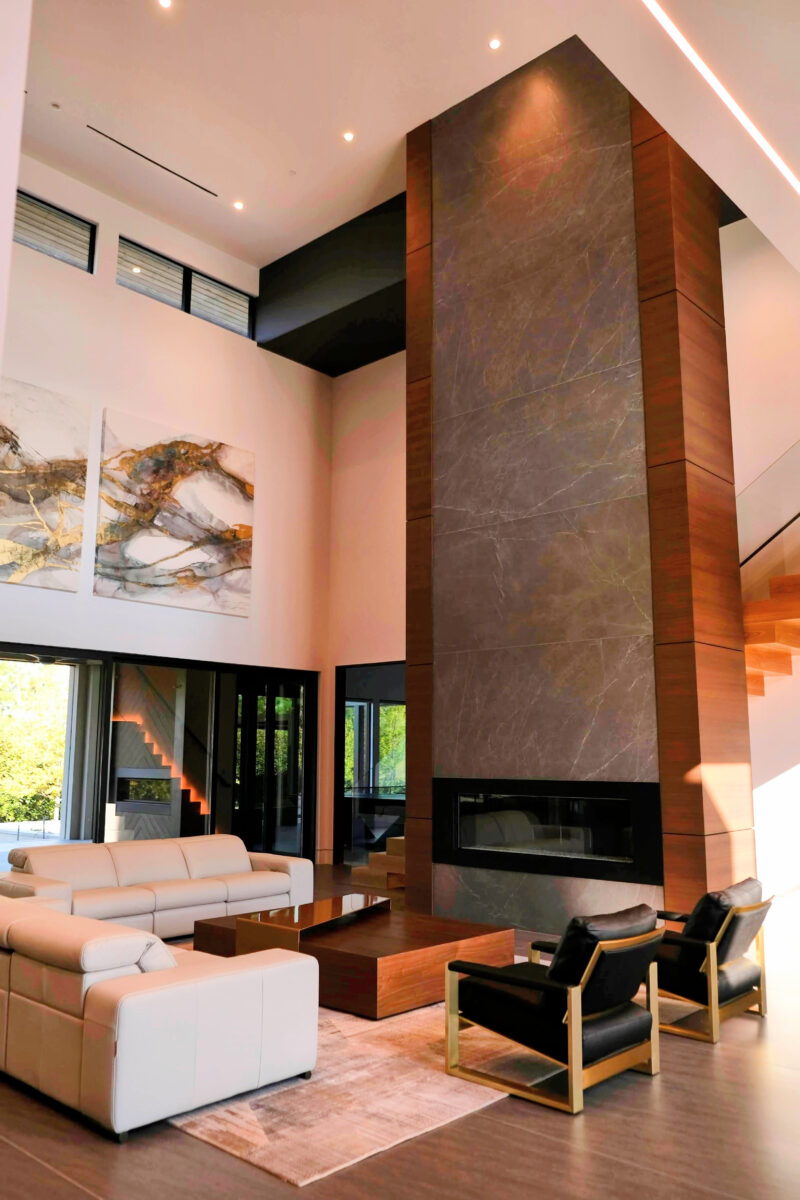
The focal point of the interior of the 12,500-square-foot home is the two-story stone and wood fireplace which dramatically stretches the full height of the great room, which opens immediately off the expansive entry foyer.
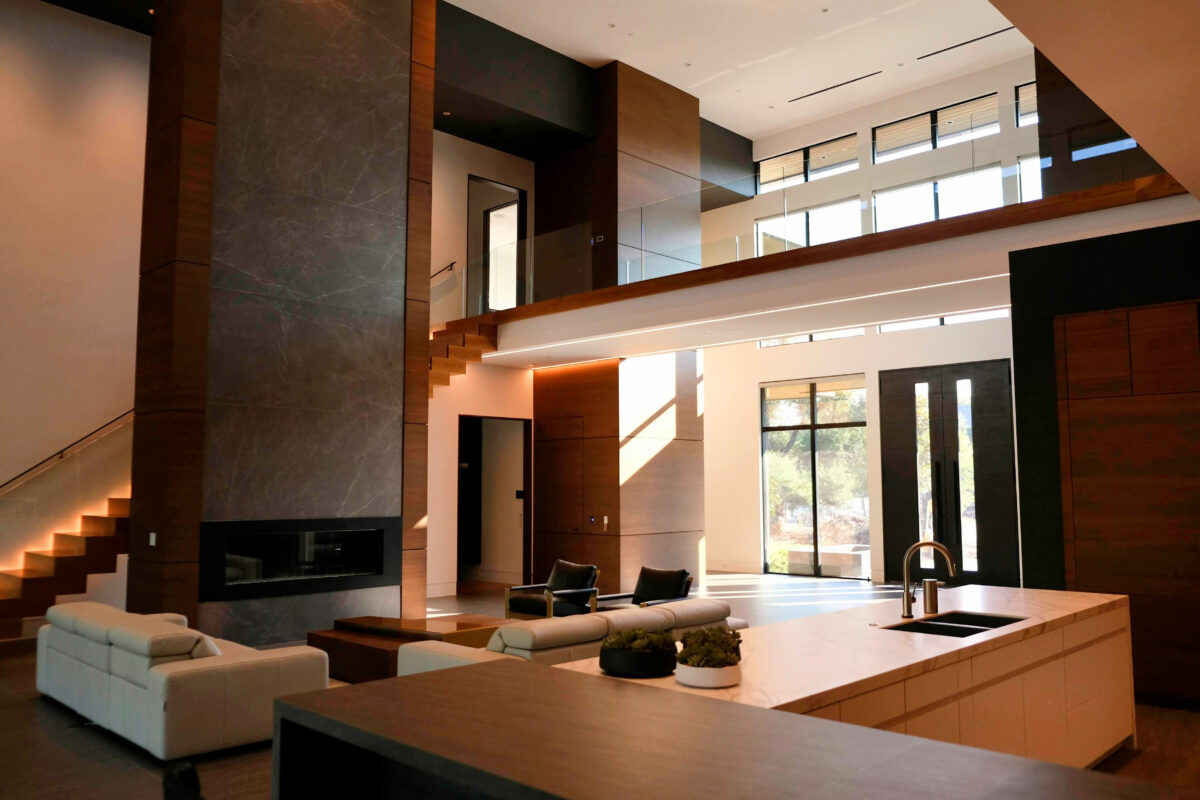
A back-lit, floating staircase rises to the second floor where a balcony bridge connects the two wings of the house. Here another almost invisible glass railing echos the balony on the front facade.
Dallas Design Group selected the furnishings and the interior finishes, including the contrasting wood and stone with smooth, white painted walls for a crisp contemporary feel.
A row of clerestory windows runs along the upper part of the front and rear walls of the living space.
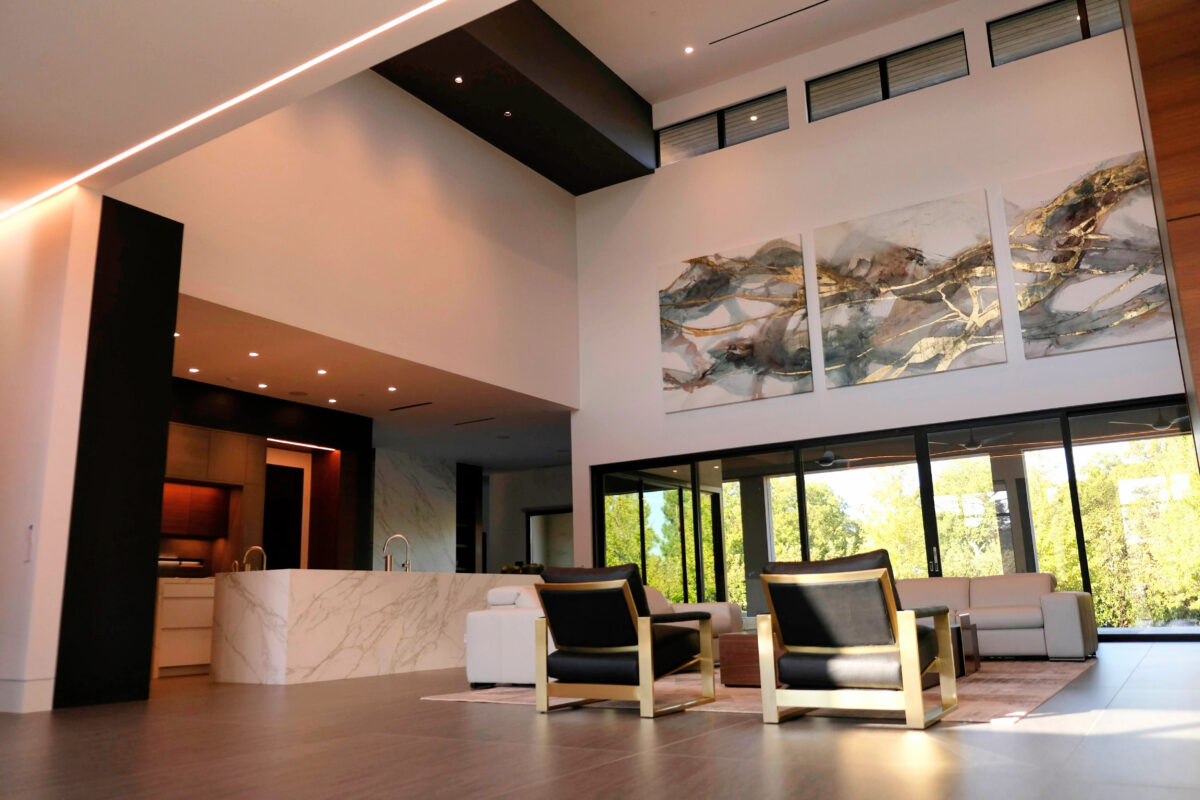
A gourmet kitchen merges into the great room. A morning room extends from the rear of the kitchen and opens onto the expansive covered veranda.
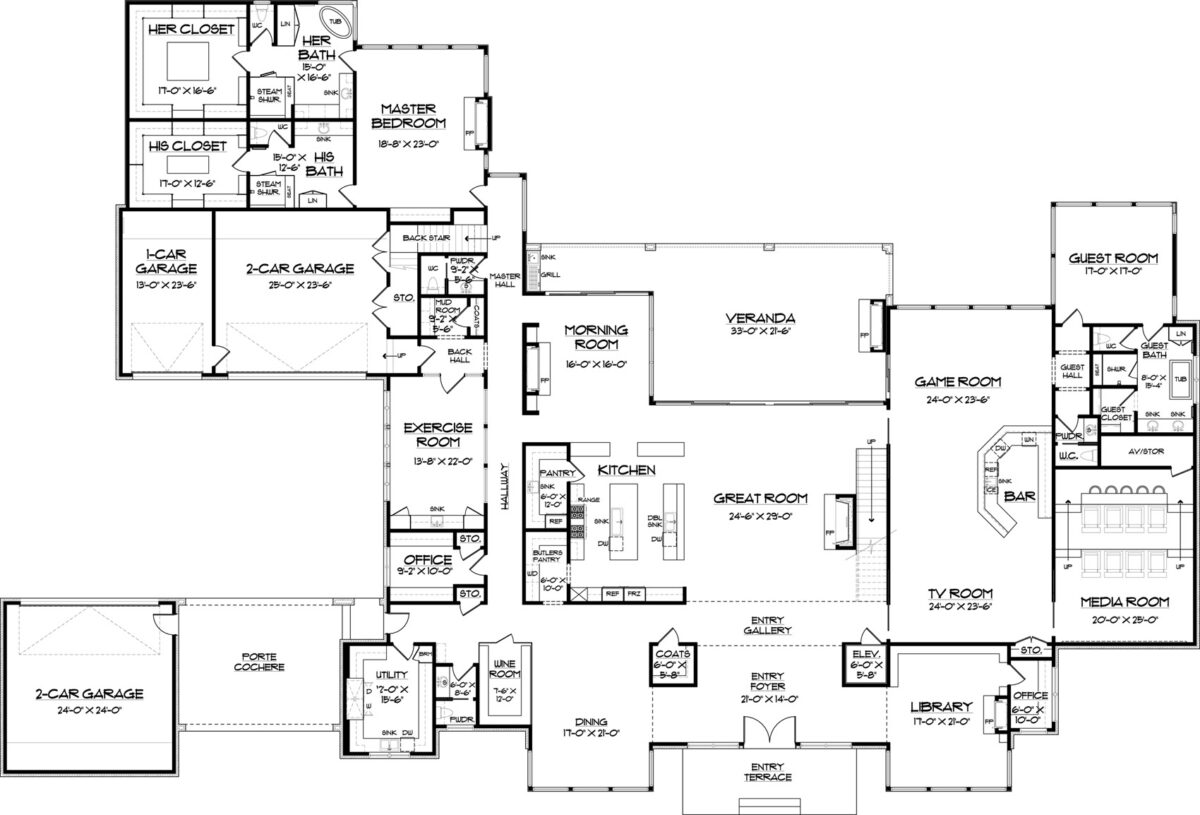
In addition to the great room and open kitchen, the ground floor also includes a formal library and office, a glass wine vault, an exercise room, a guest suite, and a utility room and mud room. With entertainment in mind, a TV room is connected to a game room with a bar in between. A sound-proof media room is just off the TV room.
The primary suite is also on the ground floor, tucked away for privacy in the rear of the house with doors opening onto the patio and pool area. The luxurious suite includes his and her bathrooms and closets.
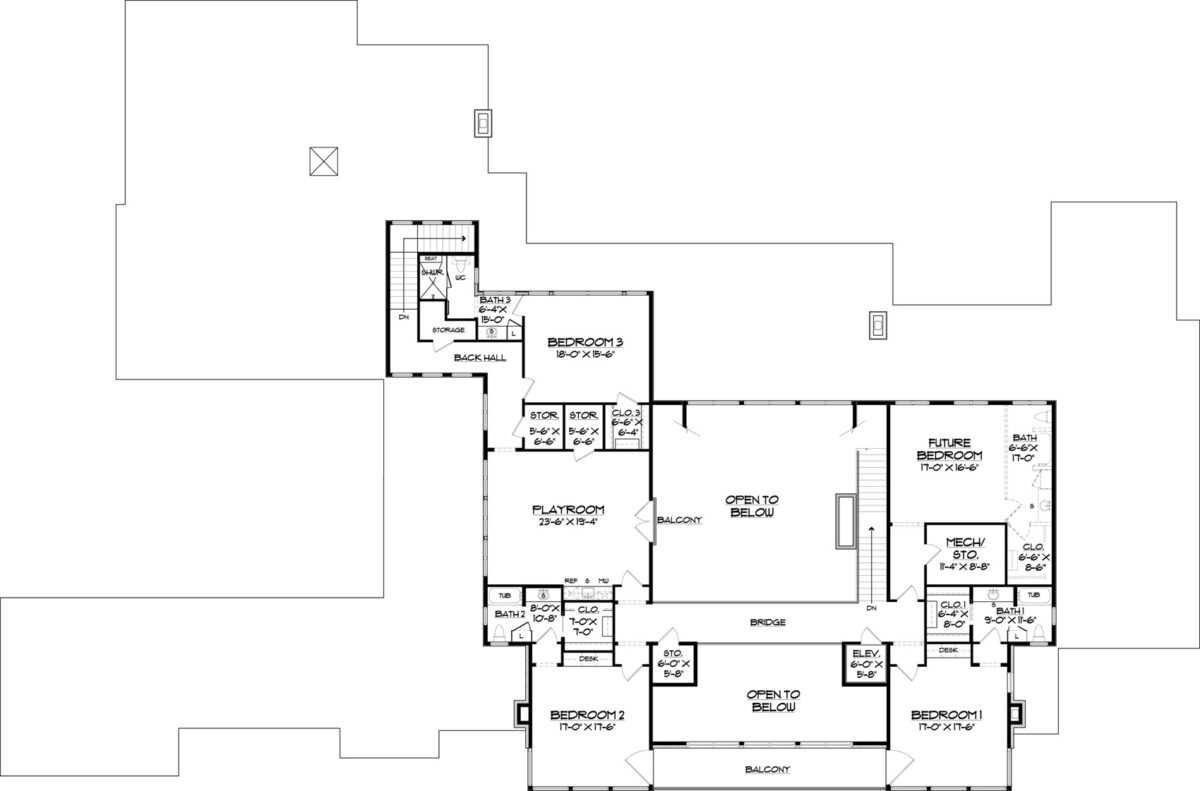
Upstairs a playroom and three additional bedrooms (with room for a future bedroom and bath) have access to the balcony bridge, which is open to the great room below.
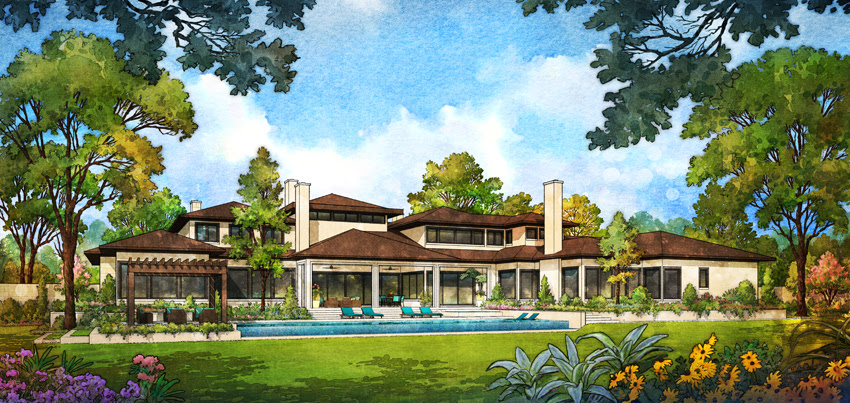
The pool area takes full advantage of the 1.83-acre lot. The landscaping, currently under completion, was designed and is being installed by Britt Johnson of Britton and Associates.
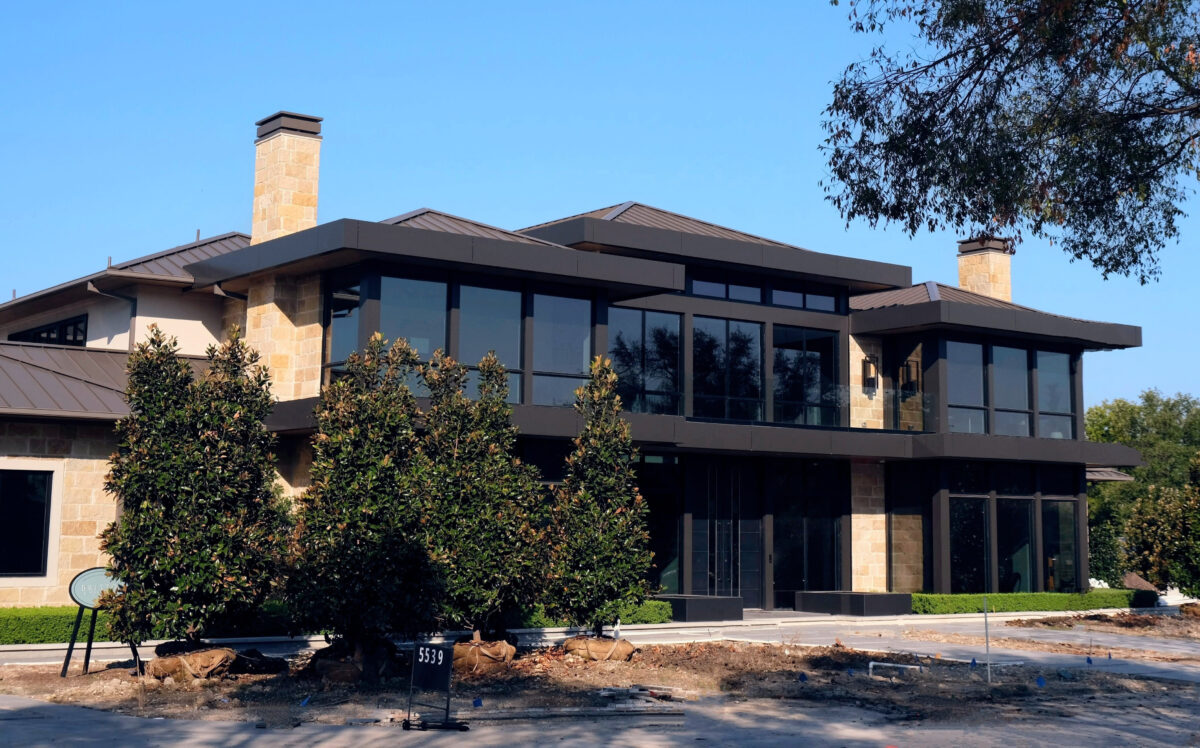
RDDA enjoyed working with Sharif Munir to create the modern grandeur of this contemporary estate residence.
To see images of additional projects designed by RDDA, please visit our website, as well as on Facebook and Instagram.