

If you have watched HBO’s The Gilded Age, then you are well aware of the magnificent architectural grandeur enjoyed by the ultra-wealthy at the turn of the twentieth century. Today one might think that such extravagant and grandiose architectural commissions are a thing of the past, only resurrected in the mind of The Gilded Age’s creator, Julian Fellowes (also of Downton Abbey fame), or in the pages of an Edith Wharton or Henry James novel. Not so. A recent project in the RDDA office proves that even today there are commissions from clients that rival those of the Vanderbilts.
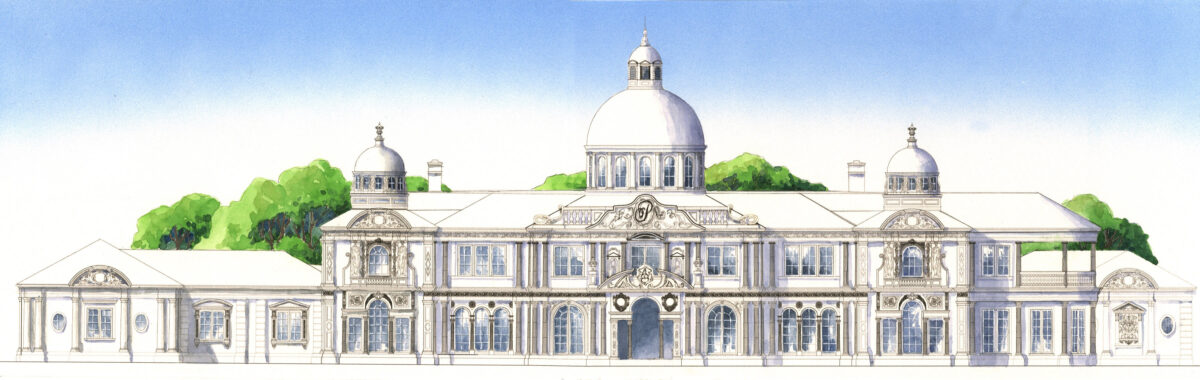
The client for this project first saw Richard Davis’ work on the Internet and was struck by his deft ability to translate traditional architectural styles into residences that meet the needs of contemporary luxury. The client subsequently hired RDDA to design a 65,000-square-foot home on eighty acres in Wisconsin.
Although this residence is large, this commission is not the largest project the firm has undertaken. A few years ago, RDDA designed an 80,000 square-foot home in Missouri. It is fair to say that Richard and his team enjoy creating modern-day palaces.
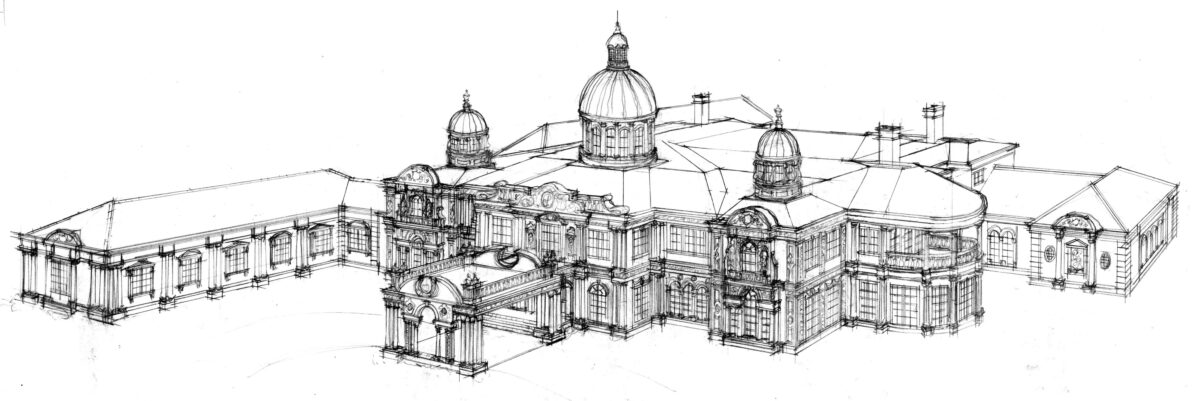
The client is of Italian descent and wanted an Italian Baroque modern-day palace to reflect her heritage. She came to Richard with specific images of palaces and churches in Italy from the Italian Renaissance and Baroque periods. She was also influenced by the Renaissance Revival style of the Breakers, the summer “cottage” of Cornelius Vanderbilt II in Newport, Rhode Island, designed in 1895 by the most revered architect of the Gilded Age, Richard Morris Hunt. Specifically, she wanted to incorporate the plan concept of the Breakers’ multi-story ballroom, utilizing concepts from the Breaker’s plan for the atrium of her own home. At first, it appeared that the local building ordinances that limit the height of buildings would prohibit the necessary ceiling height for the design, but Richard worked through the challenge by designing a low-pitched roof with barrel tiles. The domes are allowed to project up past the height restriction. One thing this roof has that the Medicis lacked is heating coils in the tiles to melt the snow in winter.
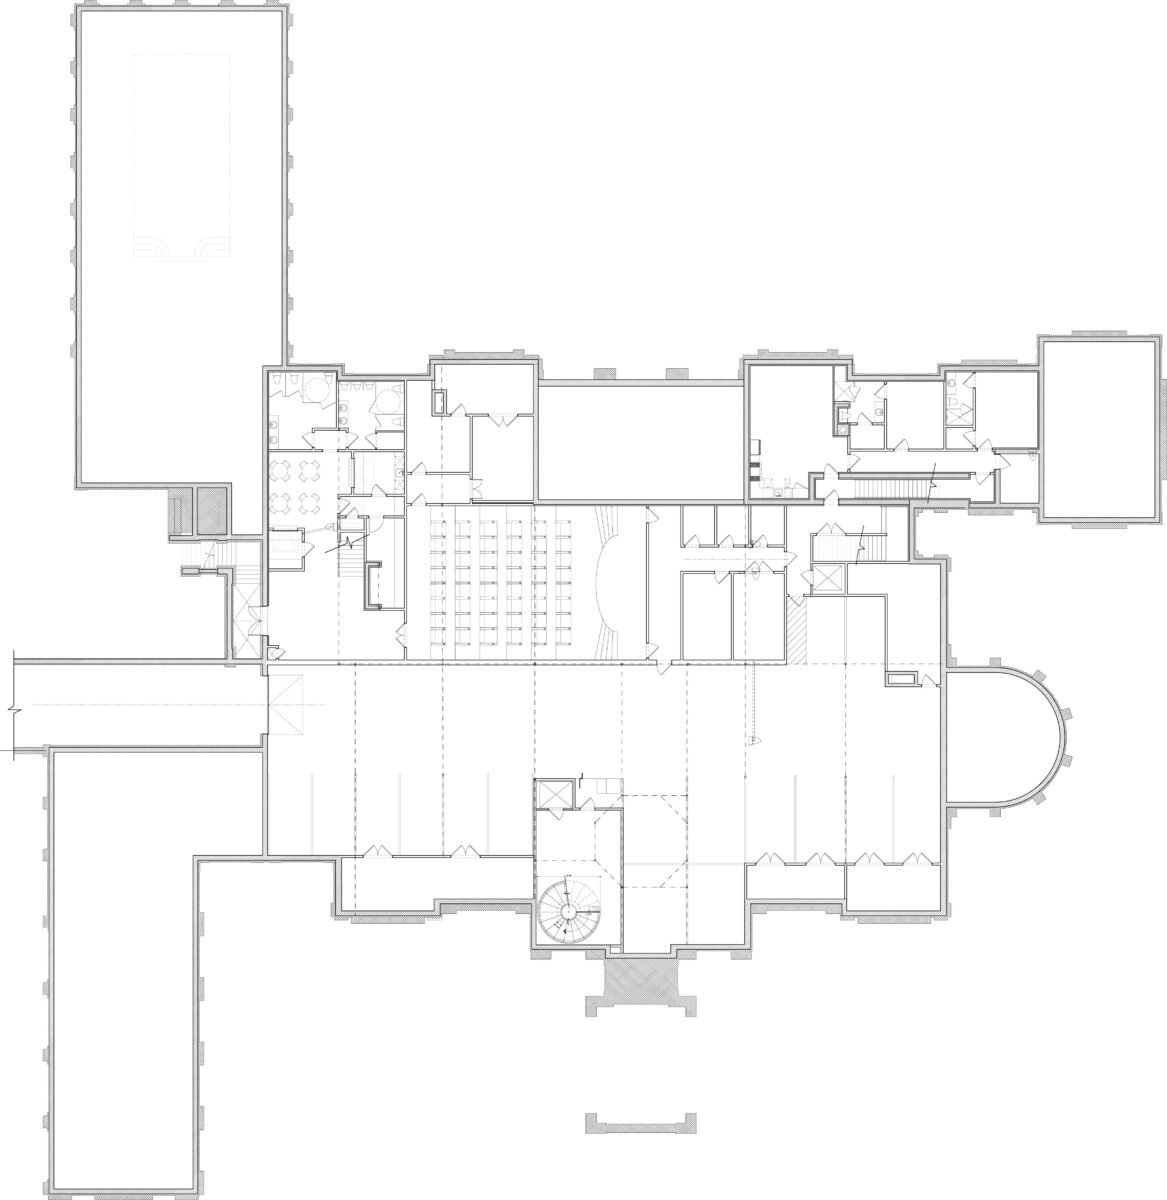
Another amenity this house has that the Medicis (and the Vanderbilts, for that matter) didn’t have is basement parking for eighteen cars. The basement also includes an 80-seat movie theater with a concession stand, as well as a stage with a green room and dressing rooms for actors and musicians who come to the home to give live performances. A suite of three bedrooms, a living room, a dining room, and a kitchen are also included in the basement area.
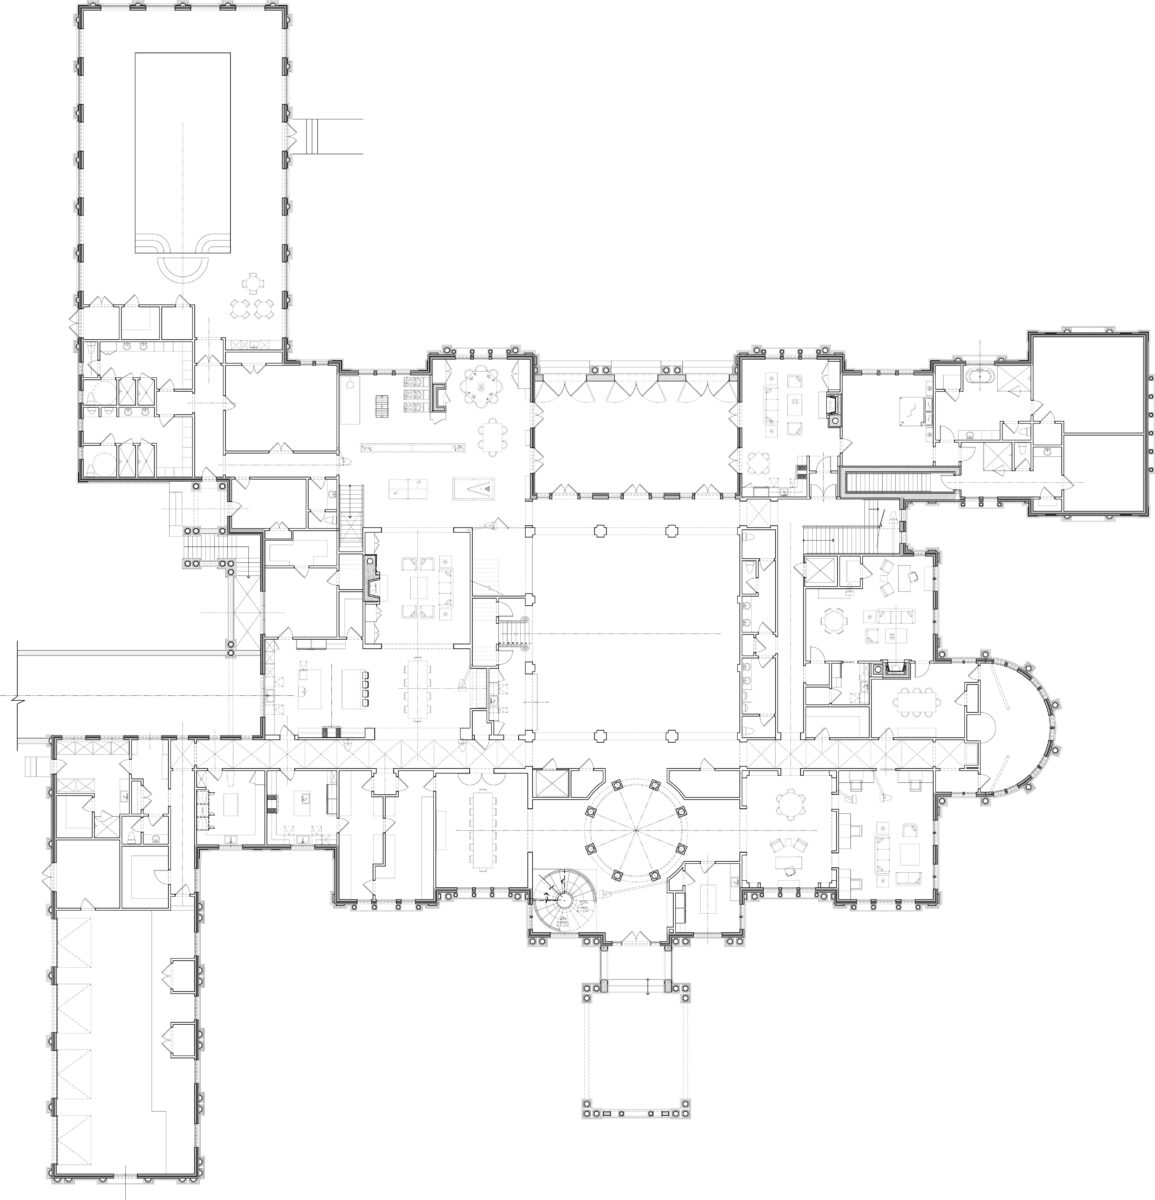
The most dramatic room on the first floor is the two-story great room, a gathering space for events and parties with a minstrel gallery on the second floor. The primary suite is located on the first floor in a private wing. Additional areas for entertaining on this floor include the indoor pool with dressing areas and a bar and seating area.
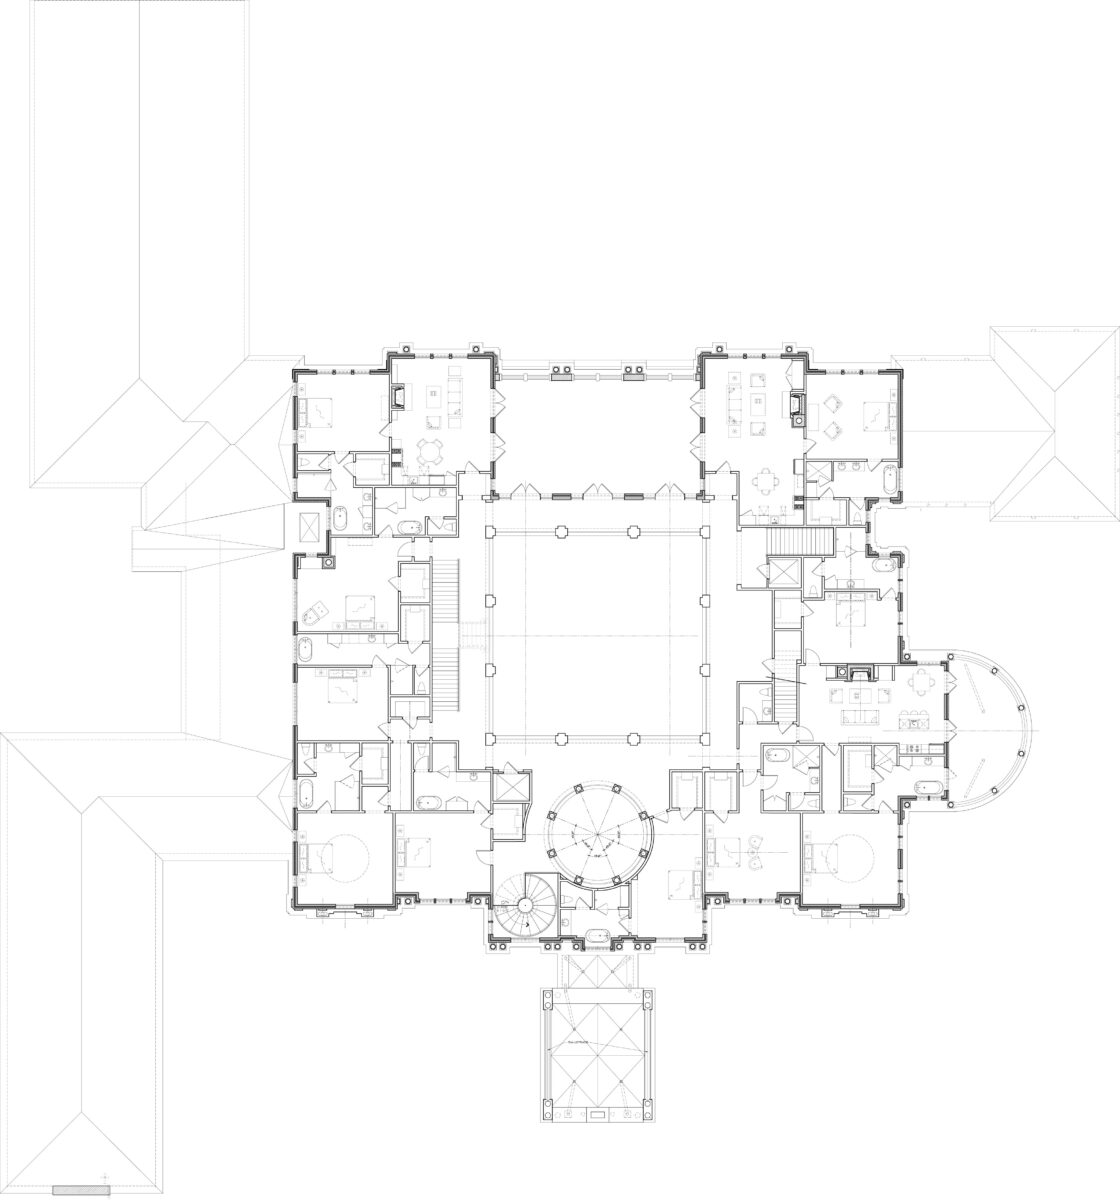
The second floor includes seven bedrooms, four of which are suites, complete with living rooms and kitchens.
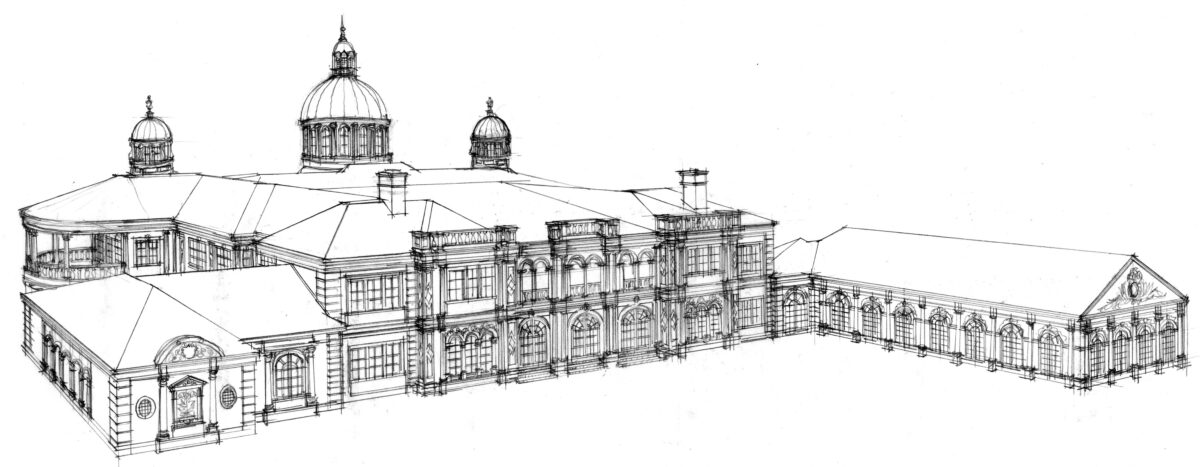
The home, which will take several years to build, will be constructed from cut limestone, sourced from a quarry in Bulgaria.

Richard has used stone from this quarry in two other projects. A few years ago, he visited the quarry and shaping factory to view the fabrication of the stone.
When this house is finished, it will redefine “The Gilded Age.”
To see images of additional projects designed by RDDA, please visit our website, as well as on Facebook and Instagram.