

This newly constructed home, designed by Richard Davis for Catena Homes, is a little bit like flip-flops and champagne. Just the right amount of comfort, combined with an undeniable touch of sophistication. Designed for contemporary living, charm, comfort, and elegance converge in this six-bedroom, seven-bath, 7,300-square-foot home in Preston Hollow.


Sited on a prime corner lot, the versatile floor plan is thoughtfully configured for both daily living and entertaining.

The plan splays in response to the obtuse angle of the side street.
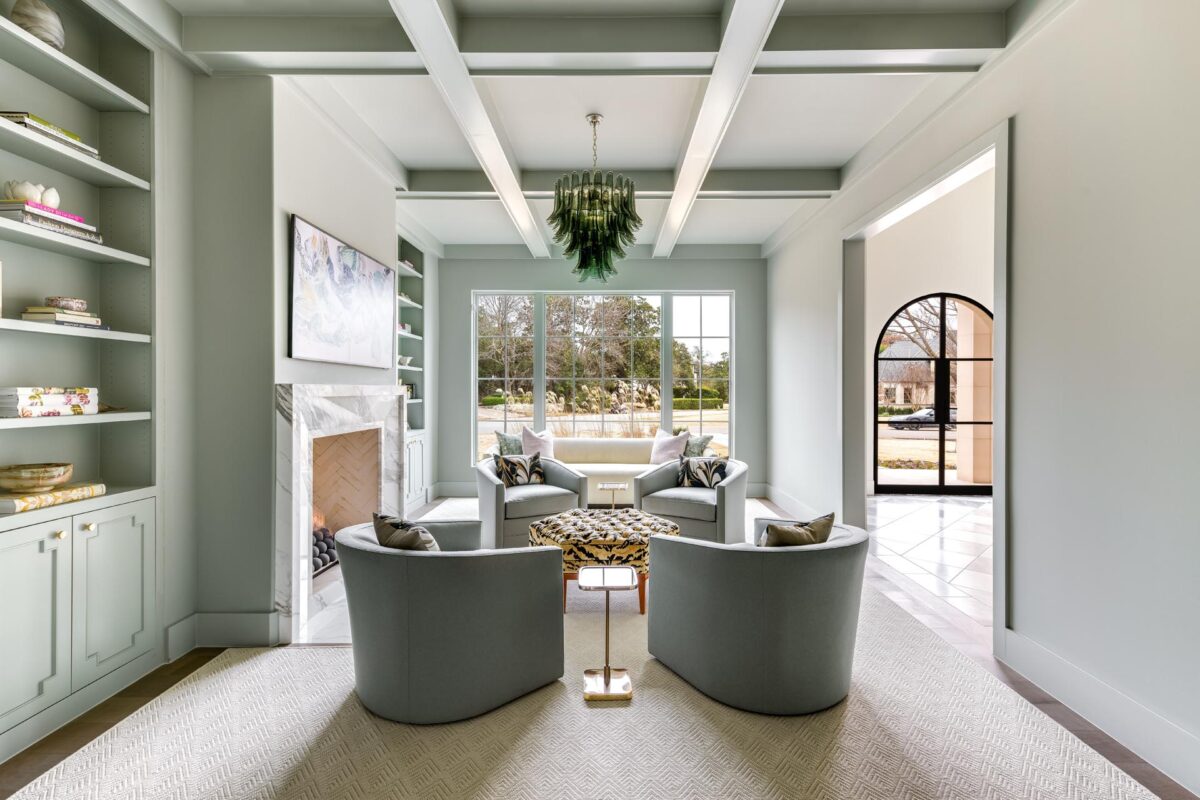
Natural light streams in through large, spartan windows throughout the house, highlighting the marble floors and high ceilings.

Designer Breck Woolsey infused the interiors with warmth and sophistication. Custom marble or limestone mantels surround each of the home’s three fireplaces.
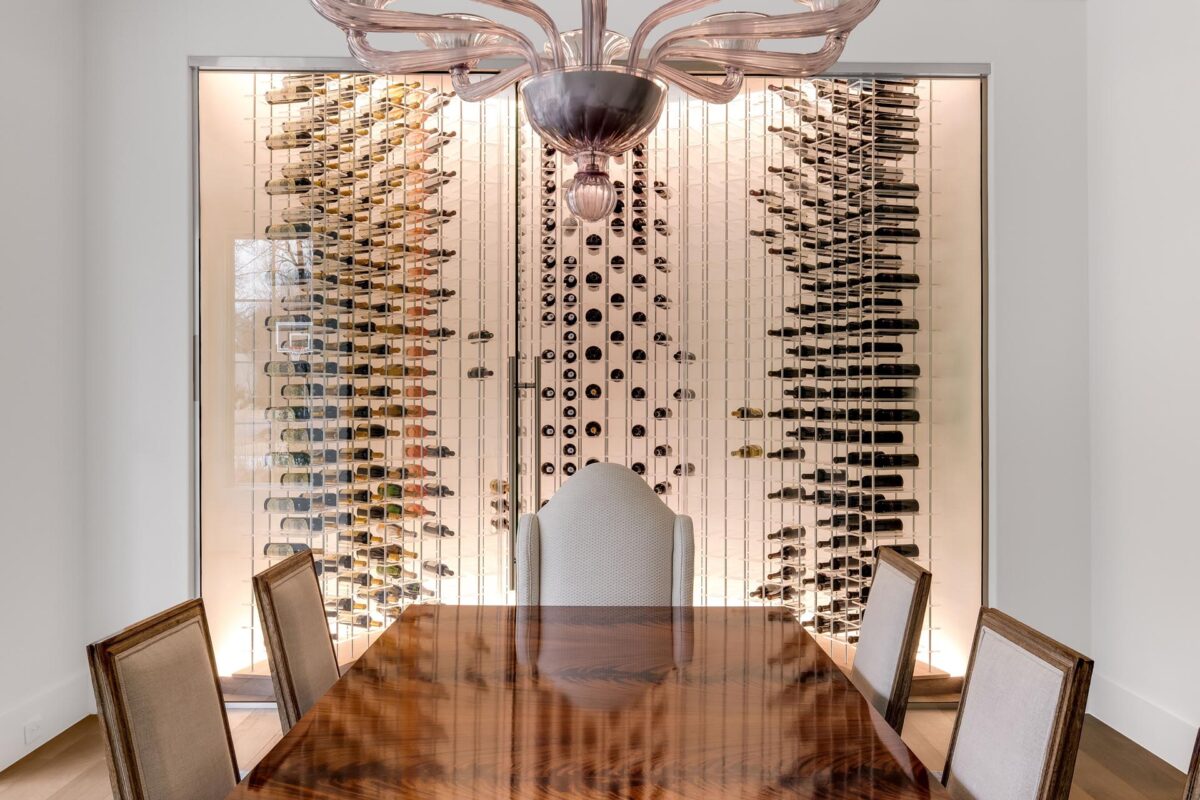
The dining room features an oversized, glass-enclosed wine room that powerfully dominates the room’s aesthetic, negating the need for artwork.
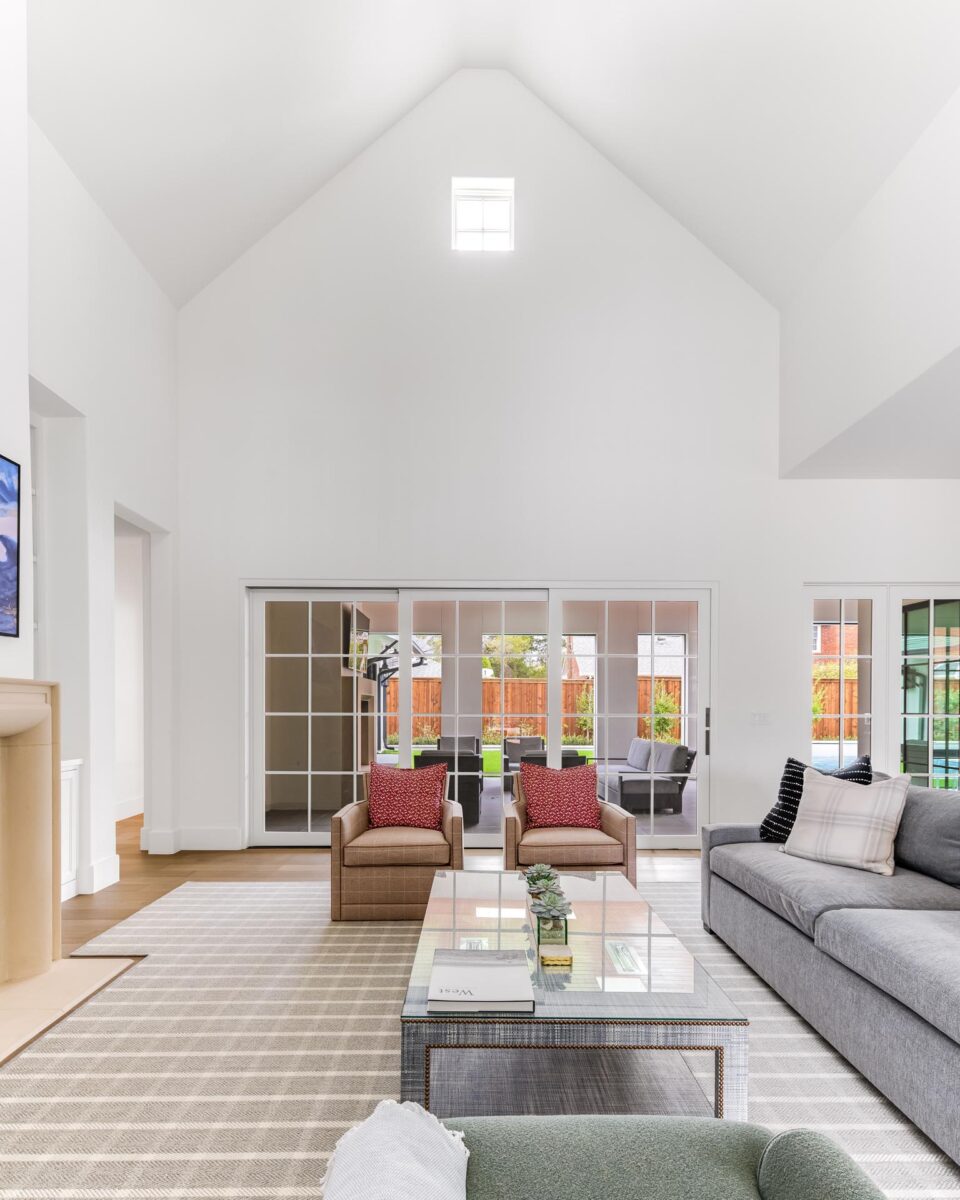
A clerestory window punctuates one wall in the family room, letting in light to the vaulted ceiling.
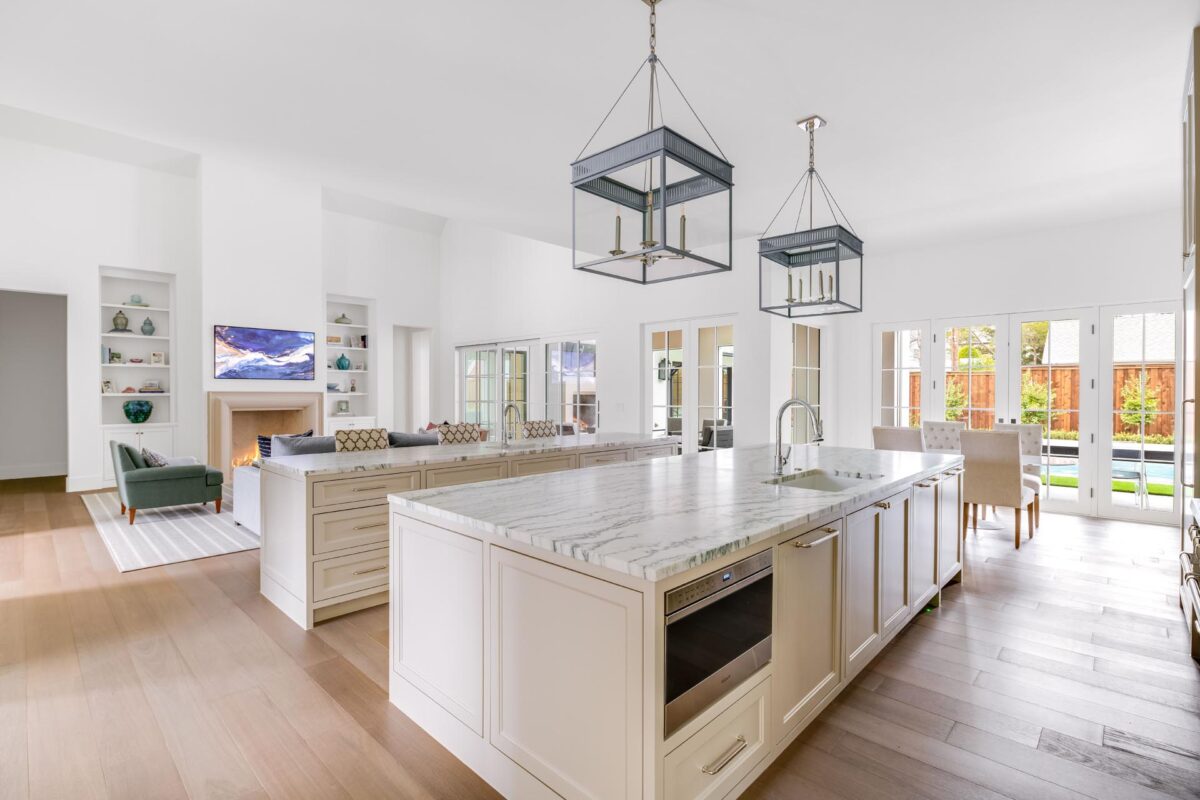
Merging with the family room for relaxing or casual entertaining, the kitchen is a culinary masterpiece with top-of-the-line appliances and custom cabinetry.
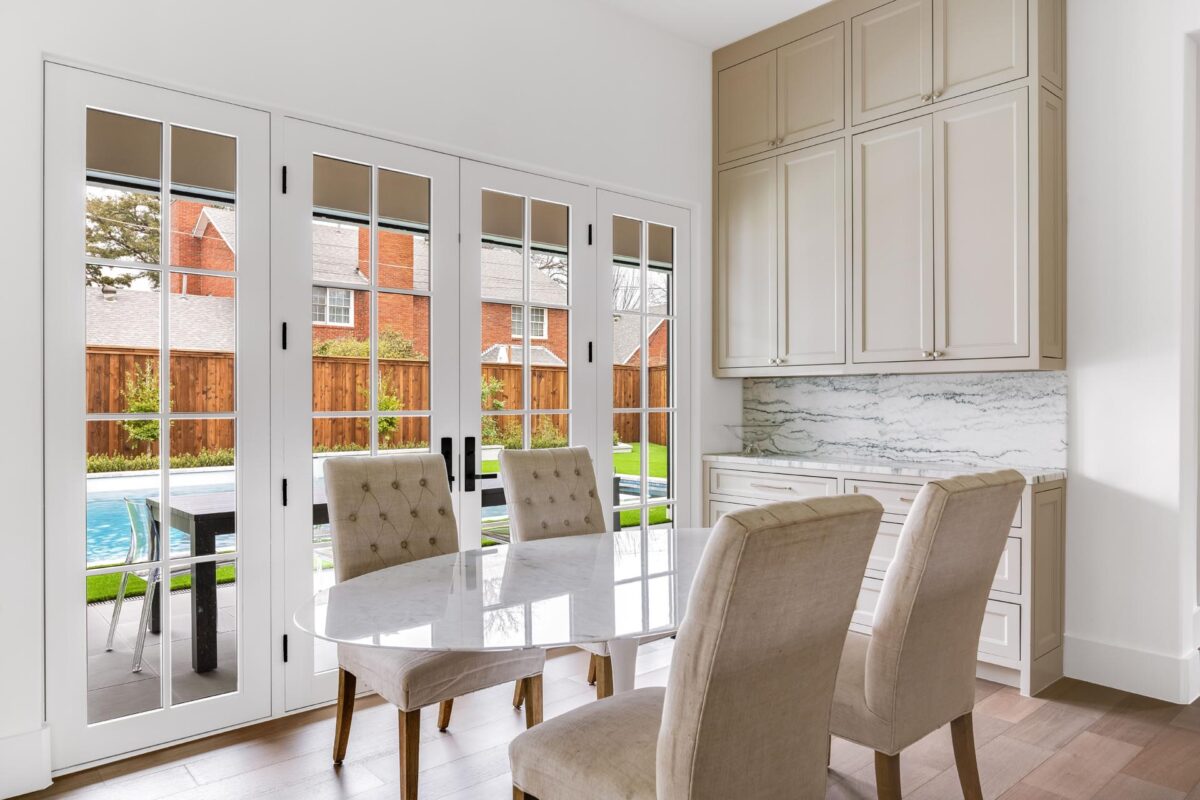
Morning light illuminates the breakfast room through French doors that open onto the expansive outdoor living area.
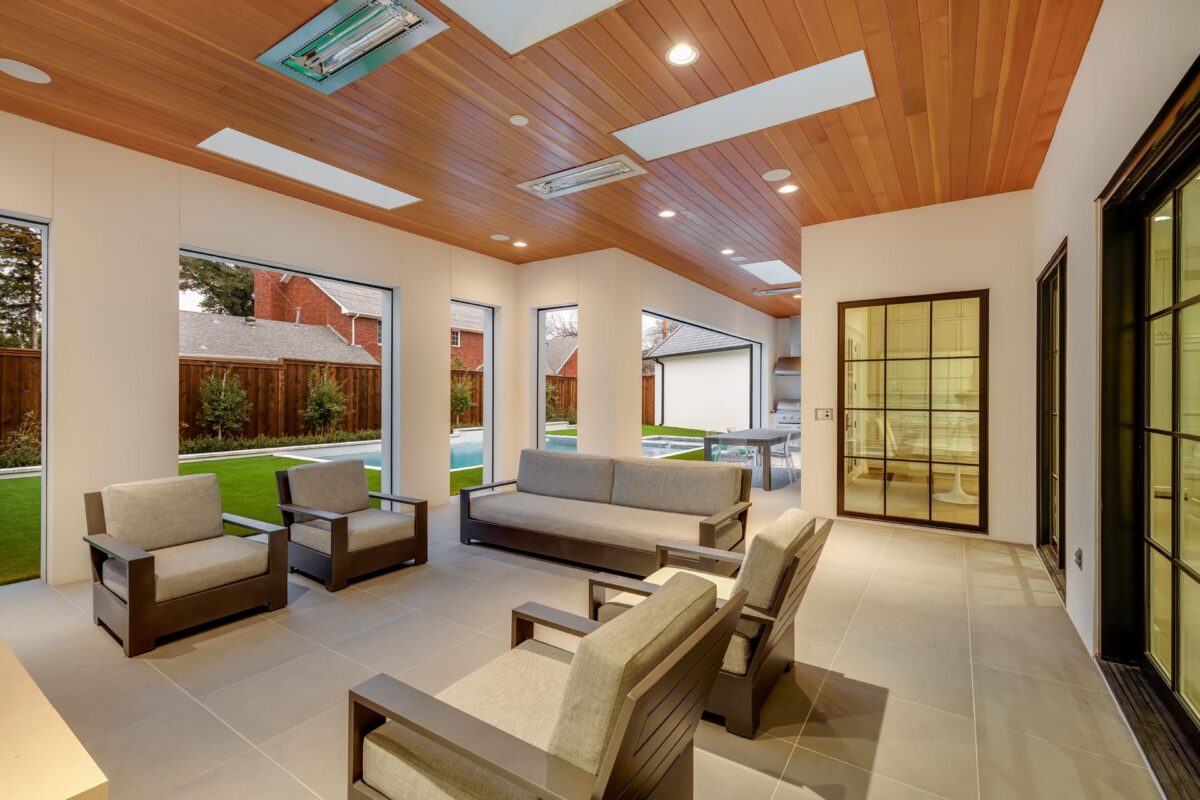
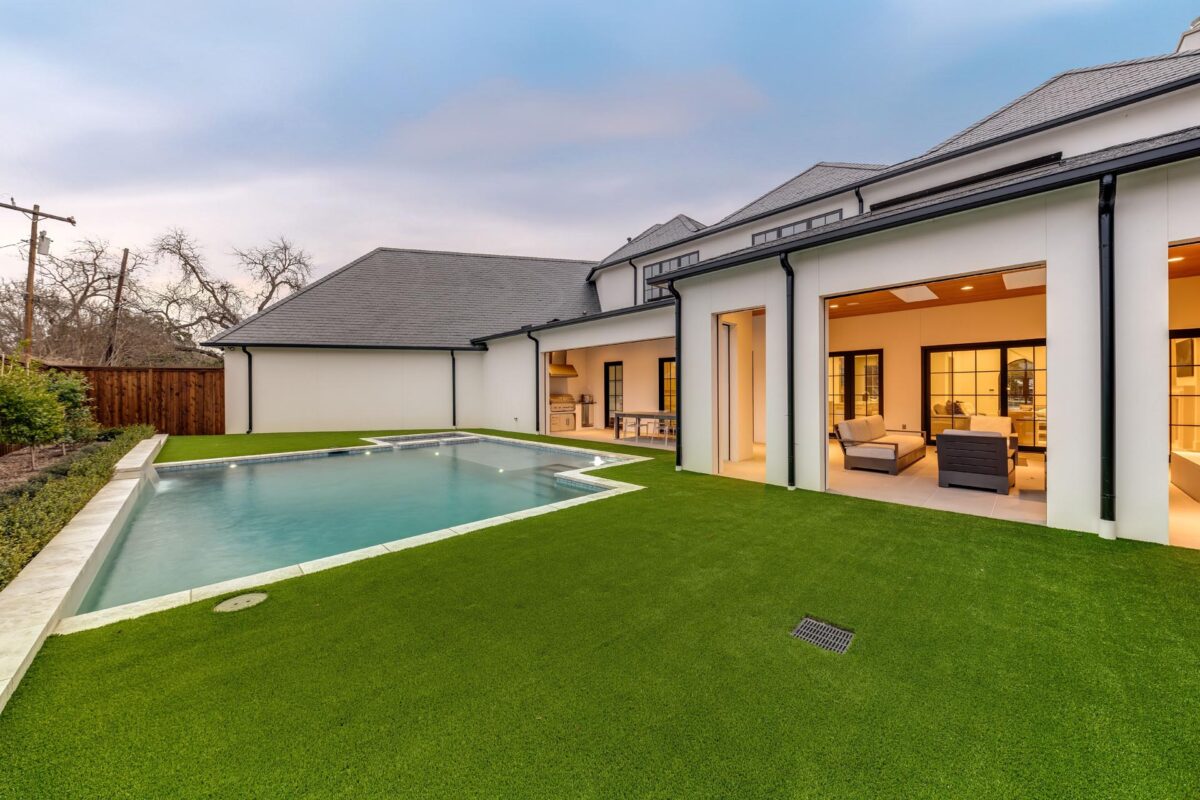
The climate-controlled outdoor living area and tranquil pool offer relaxation and recreation for family time or social gatherings, instantly making this house a popular choice year-round. It’s time to break out the bubbly and the flip-flops!
RDDA enjoyed working with Harrison Polsky and Catena Homes on this project.
To see images of additional projects designed by RDDA, please visit our website, as well as on Facebook and Instagram.