
When a client decides to build a house, he or she likely has some sort of vision in his or her head about what they want the house to look like. Translating that vision into reality is at the core of an architect’s job and for Richard Davis and his team, that’s the best part.
Richard enjoys putting pen to paper, (yes, even in these days of CAD) allowing creativity to flow. The ensuing renderings are the first steps of translating the dream into reality as the vision takes shape.


In 2019 when RDDA’s client bought a lot next to a small pond in East Dallas, Richard was delighted to have the opportunity to design a home that would take full advantage of the water feature and the beautiful and unique setting near White Rock Lake.
Richard’s renderings started bringing the client’s vision to life.

By the end of 2021, the client’s vision was a reality.

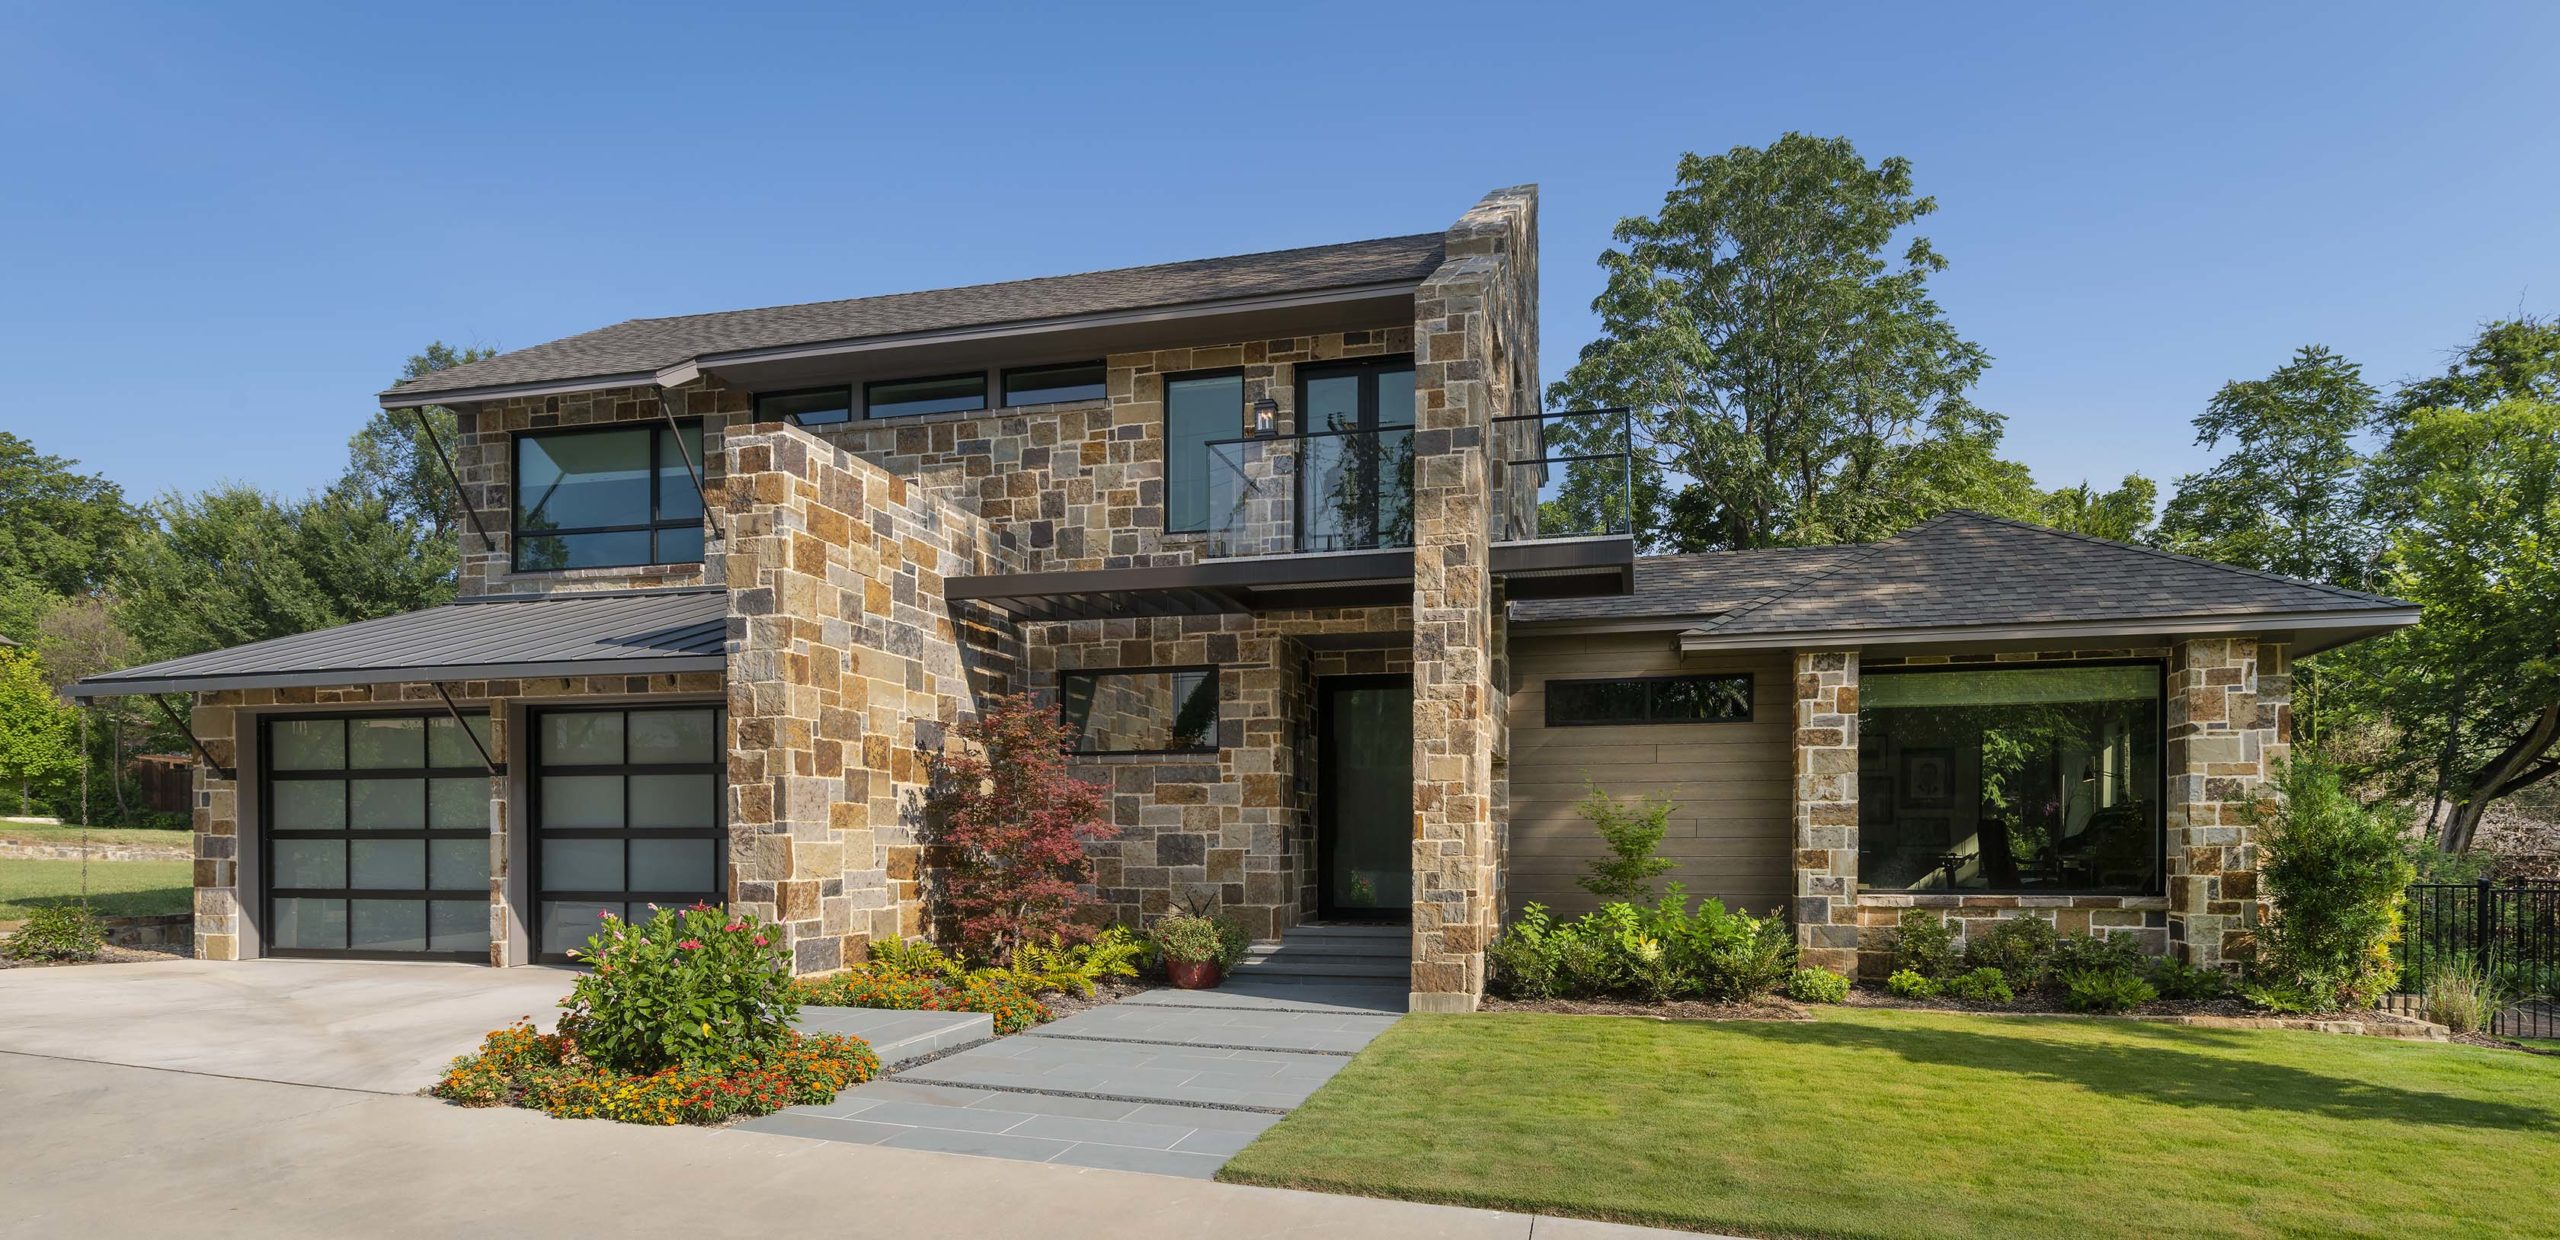
The final product is a cutting-edge, contemporary house that goes beyond the ubiquitous and uninventive “white boxes” found throughout the city. Rather, the design deftly merges rough-cut Texas limestone, Western red cedar, glass, and metal to lend an earthy nod to the vernacular architecture of the Texas Hill Country, while simultaneously incorporating the transparency and openness of contemporary architecture. The design strikes the perfect balance for a home that is surrounded by natural beauty, while at the same time is located in the center of a sophisticated metropolis.
The idyllic pond is located on the east side of the rectangular lot. The dining room, office, covered porch, family room and master bedroom are oriented to face toward the side of the property to take advantage of the view of the pond.

The most striking feature of the house is a glass-railed balcony that dramatically crowns the front entry and pierces the stone parapet wall with a cantilevered, glass, Juliet balcony that overlooks the pond on the side of the house. The smoothness and transparency of the glass contrast notably with the rich, rough texture of the stonework.

The soaring ceiling with dramatic wood beams commands the family room and kitchen space.
A balcony on the second story looks out over the living space.

The open kitchen, dining area, and family room flow effortlessly out onto the covered patio.
Clerestory windows line the upper walls, allowing light to flood in.


The trusses of the vaulted ceiling are made interesting and lacy by bolting together multiple fir 2 X 12s in the manner of trusses designed by Finnish architect Alvar Aalto and the late Texas regionalist architect, Frank Welch.

The interior design brings the stonework found on the exterior into the dining area, blending harmoniously with the wood floors and cabinetry and adding warmth to the otherwise all-white and glass interiors.

This house, like all of RDDA’s designs, began as an idea on a piece of paper, and now is a reality for this client to enjoy for years to come.
Thank you to Dan McKeithen of Provenance Builders, Marci Barnes and Karen Kitowski for interior design, and Chuck Walton of Walton’s Garden Center for landscape design.