
Did you discover an “earworm” while watching a “webisode” on “staycation” with your “bae”?
If you happen to be over fifty years old, you might need a new dictionary to understand what anyone under the age of thirty is saying! Modern vocabulary may be a mystery to older generations, but the modern (architectural) vocabulary of this house recently designed by Richard Drummond Davis Architect for the Dallas-based homebuilder, Mark L. Rose, is easily comprehended and appreciated by both young and old alike.
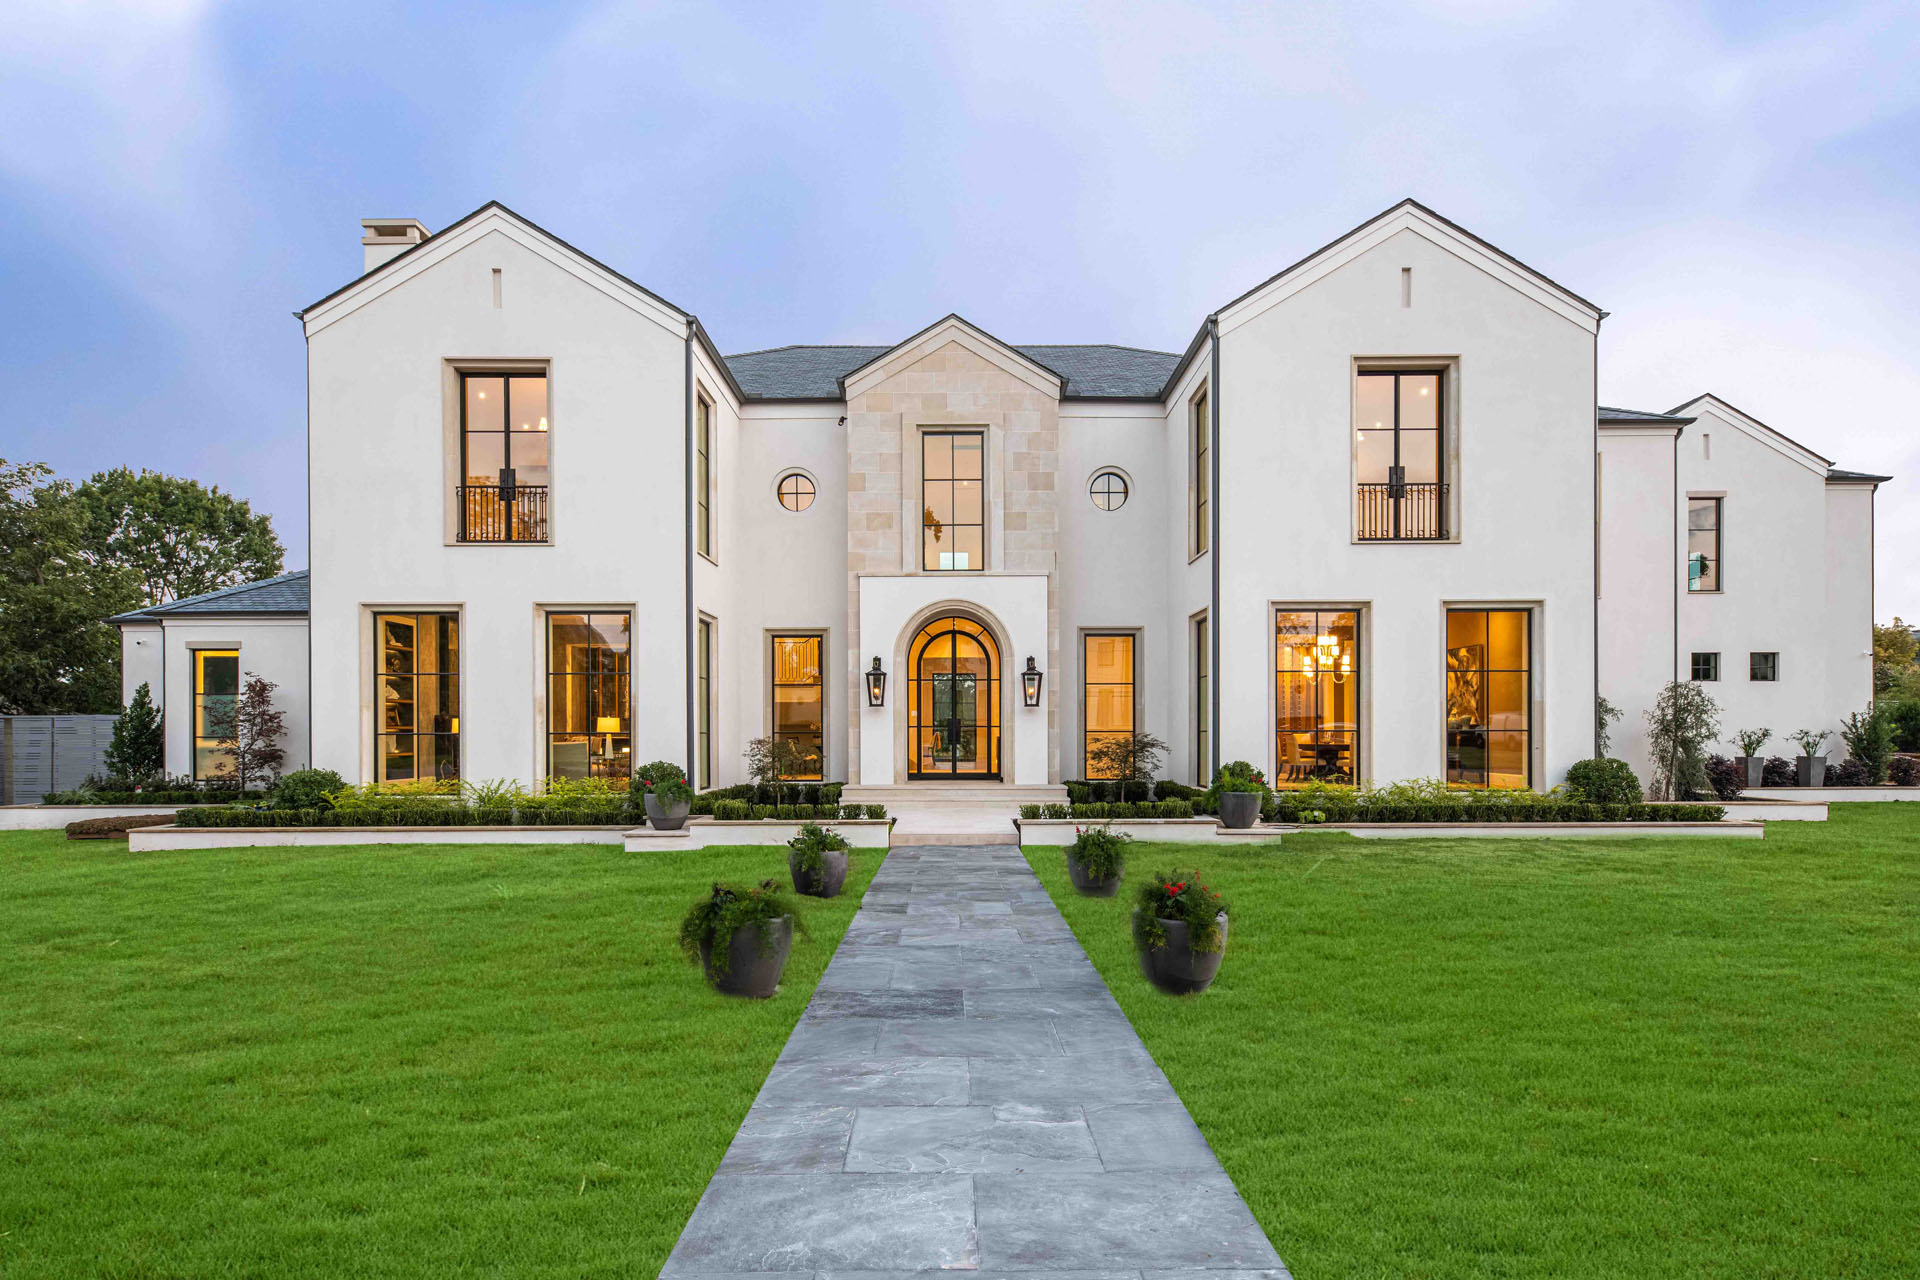
In recent years realtors coined the term “transitional” to describe architecture that combines classical aesthetics with elements that serve today’s modern lifestyle. Richard Davis defines his design for this house in Preston Hollow as “traditional forms with modern details.”

The taut, unadorned surfaces and cleanly modeled geometry of the striking, white, stucco facade create the perfect balance of traditional and contemporary elements.
In perfect proportion, two commanding, gabled wings flank each side of the street front of the house. In the center of the facade, the focal point is the cut, Lueders limestone gable with a white stucco tableau surrounding the majestic, steel and glass front door.
The large, rectangular, steel and glass windows across the front of the house contribute to the modern feel of the house. The sleek roofline with no eaves accentuates the clean, crisp, block-like appearance of the facade, making the traditional, symmetrical forms feel “uber” contemporary.

Although the term, “transitional” style, was coined within the last decade, in actuality, the idea of combining restraint and austerity with traditional architectural forms harkens back to the work of famed British architect, C.F.A. Voysey, whose vernacular styled houses, coated in whitened “roughcast” (a type of plaster), represented a calculated departure from the mainstream Arts and Crafts movement that was popular at the time.
RDDA’s design for Mark Rose reflects back to this same combination of traditional shapes in symmetry with stripped-down, clean-lined details and limited ornamentation that Voysey spearheaded in the late 19th to early 20th century.

The clean, white lines of the exterior are matched in the interior, which is filled with light, thanks to the numerous, large windows.
With modern paneling, the entry is simultaneously grand, yet humanly-scaled, exuding the perfect mix of elegance, order, and modernity.

The graceful staircase is another example of the timeless design found throughout the house.
Cindy Musgrove of Blu Sky Living led the interior finishes and furnishings of the house.

With entertaining in mind, a flexible indoor/outdoor room features a soaring, vaulted ceiling and steel-framed, glass doors that pivot open to the glorious backyard, where local landscape design genius, Harold Leidner, worked his magic.


The grounds take full advantage of the almost one-acre lot.

The symmetrical grace of the front facade is equally matched on the rear facade, where the cadence of the rectangular windows artfully punctuates the smooth, white stucco surface and is echoed in the reflection of the pool.
In short, this house is certainly not, “meh,” (or “blah,” as the older crowd would say). Rather, the twenty-somethings and younger would proclaim, “Yeet!” (aka., “an exclamation of approval, surprise, excitement, or all-around energy.”)
And isn’t that just how we want a house to make us feel?!