
Great Estates
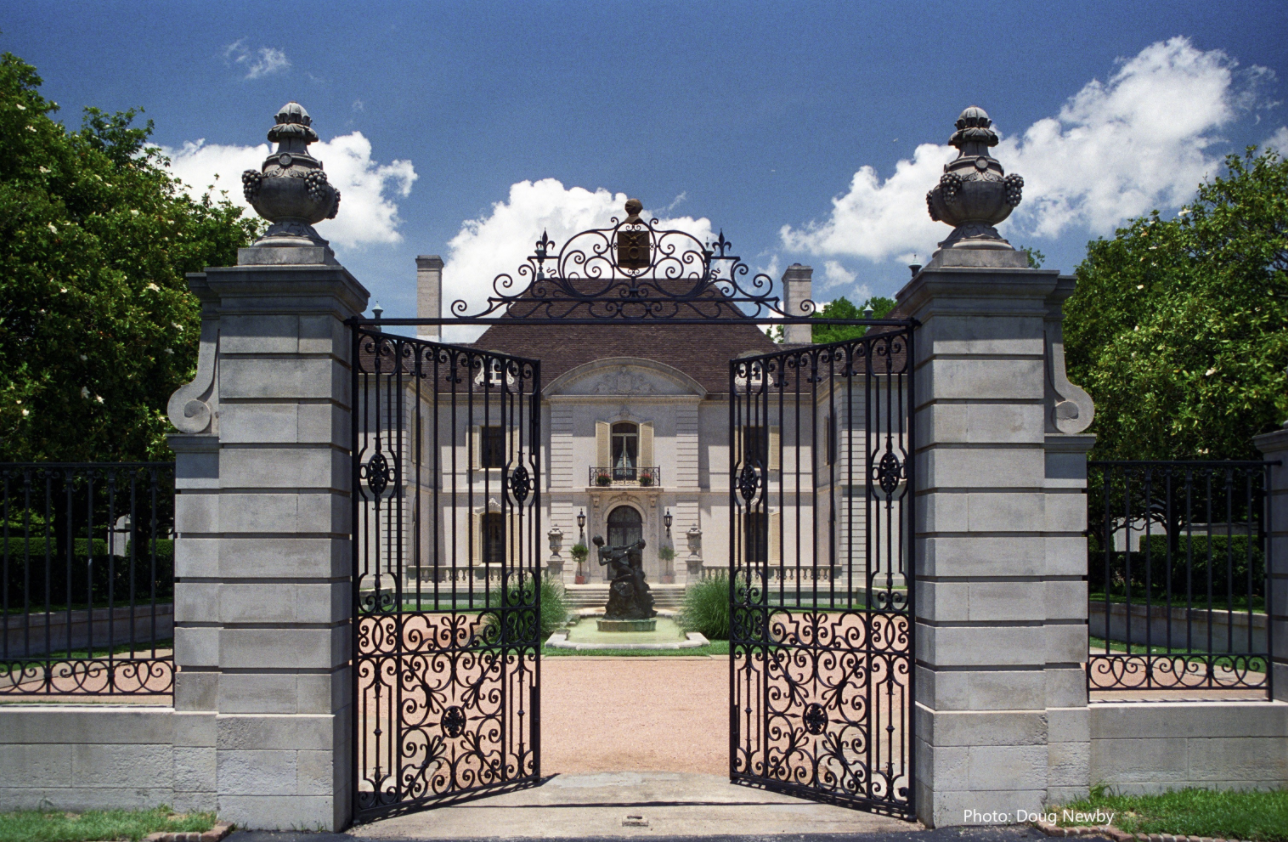
Dallas has its fair share of grand estates, but perhaps none as storied or magnificent as the Crespi Estate, which was designed in the 1930s by Maurice Fatio for the Italian-born Pio Crespi, who came to Dallas to govern his cotton empire.

Fatio knew a thing or two about designing homes for the wealthy, having designed a Palm Beach home for none other than Consuelo Vanderbilt, who first married the 9th Duke of Marlborough and lived at Blenheim Palace before ditching the philandering duke and moving to Florida to live in a house designed especially for her by Fatio. Not surprisingly, behind its grand gates the Crespi Estates vies as one of the most spectacular estates ever built in the U.S.
The estate has changed hands several times in recent years and now the 14-acre estate with the 27,000 square-foot (no–that’s not a typo!) main house is now in the process of being transformed into an elite enclave to include seven new houses, one of which was recently designed by Richard Davis and is now under construction by luxury home builder, Sharif Munir.

In striking contrast to the French Eclectic style of the original Crespi mansion, Richard and his team designed an ultra-modern home with floor-to-ceiling glass walls that span across the front and rear of the house. The low-pitch, standing-seam metal roof is set back from the flat-roof eave, which projects over the glass to provide protection from the sun. A balcony spans the upper, center section of the front facade. Vertical stone walls frame the grand, front entrance to the house. In addition, the stone of the four chimneys, the side wings, and porte-cochere adds variety and texture to the facade, while lending a regional note to the design. Richard melded symmetry, proportion, and classical massing with the contemporary use of glass and metal.

The focal point of the interior is the two-story space, spanned by a bridge that connects the two wings of the house. A popped-up clerestory fills the room with light. The entry foyer opens into the open-plan Great Room with a magnificent two-story, stone fireplace.

The Great Room opens onto the kitchen and morning room and affords a striking view of the outdoor living space and pool at the rear of the house.

The primary suite downstairs includes his and her bathrooms with marble floors, steam showers, and individual closets large enough to accommodate the most extensive wardrobes.
The opposite wing of the house is all about entertainment, with a game room, TV room, media room, library, bar, and a guest suite for those who are having so much fun that they don’t want to go home.

The second floor contains four bedrooms and a playroom, all of which are situated around the balconies that open to the Great Room below. This arrangement gives the house an open, airy, and particularly contemporary feel.

The collaboration between Richard Drummond Davis Architects and Sharif Munir was especially synergetic due to the fact that Mickey Munir trained as an architect and brings this expertise to the firm’s luxury home building business. Mickey and Richard shared a mutual vision of creating a classically modern house for the new Crespi Estates. Dallas Design Group is leading the selection of interior finishes, lighting, fixtures, and floors for this elegant, contemporary home–a home that Consuelo Vanderbilt would have undoubtedly adored.
