
Amazing Transformation in Oak Cliff
These days, the word “amazing” is frequently overused, but in the case of this recent remodel and addition project in North Oak Cliff, the word is entirely appropriate.

Here is a photograph of the 1,708 square foot, three-bedroom, one-story, ranch-style house, dating from 1961, before Richard Davis and his team began the remodel project.

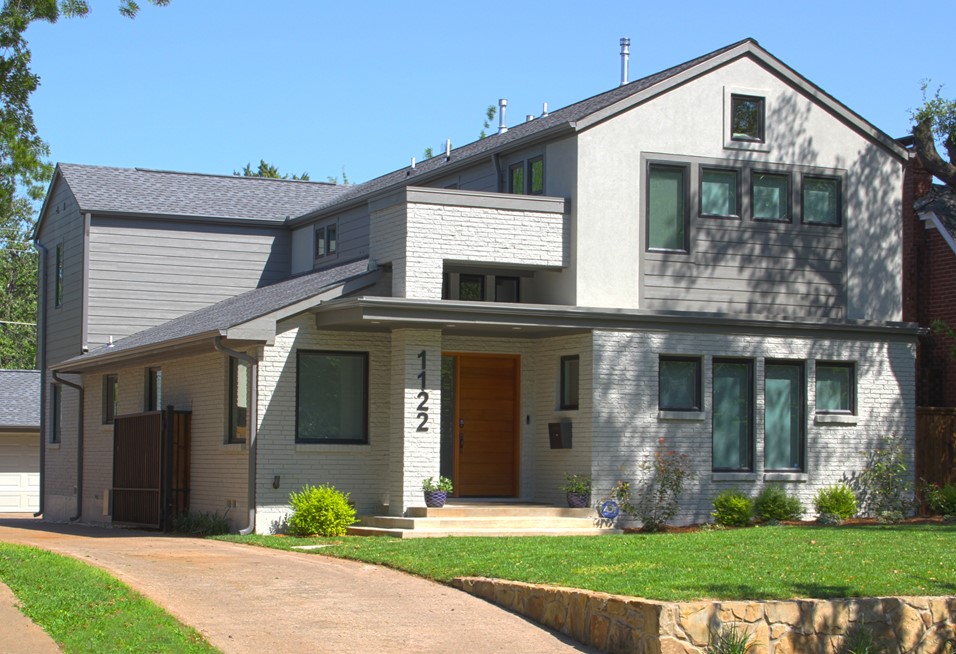
Voilà! Here is the house after the construction of the remodel and the addition of a second story that transformed the house into a four-bedroom, four bath, 2,980 square foot contemporary home.
The home is located in the Kessler Neighbors United Conservation District, which protects and preserves the architectural integrity of the many Craftsman bungalows and Prairie Style homes built in the neighborhood in the 1910s and 1920s. The house, owned by RDDA’s clients, was not considered a contributing structure to the conservation district because the original home had been demolished and was replaced with a mid-century home in the ranch style that was so ubiquitous in the 1960s. As a result, in designing the remodel and the addition, the client, who wanted a contemporary house, was not required to stay within the stylistic requirements of the conservation district ordinance. The remodel honors the ordinance requirements for volume, height, setback, and use of materials.
This particular neighborhood’s conservation district ordinance requires that front-facing walls of second story additions must be set back two feet from the existing front-facing walls of the first floor façade. In order to meet this requirement, Richard Davis recessed the front façade on the upper level addition two feet back from the lower level façade and covered the gap with a slightly pitched roof. The roof continues horizontally to form a covering over the entry porch and cantilevers past the porch to form a strong horizontal element in the composition of the front façade. The set back diminishes the impact of the mass of the second story, creating a gentler addition that blends more readily with the historic architecture of the neighborhood.
Richard designed a vertical punctuation of the horizontal roof by popping up a contemporary entry portal with a clerestory window above the front door. The portal frames the door and creates an interesting interplay of vertical and horizontal elements across the front of the house. The front façade is further accentuated by square and vertical windows playfully arranged on both levels of the house. In creating this interlocking composition of horizontals and verticals on the front façade, Richard was inspired by modernist architects, such as Le Corbusier, Gerrit Reitveld, and Frank Lloyd Wright.

Original First Floor Plan

Remodeled First Floor Plan
The first floor remodel opened up the living, kitchen, dining and breakfast areas by removing a wall to create one large, multi-functional space. A closet was removed to make space for the stairway to the second floor addition. In the front bedroom, a doorway was created in a former closet space to allow direct access to an enlarged shared bathroom. The rear, first floor bedroom was enlarged and given a larger closet. The middle bedroom is a new study with a closet and easy access to the front bathroom.

The interesting staircase picket screen is a feature added by the client.

An icon of 1920’s Modernism, Eileen Gray’s circular chrome and glass side table, designed in 1927, graces the family area.

The vaulted ceiling over the remodeled living, dining, and kitchen space adds much-needed light and an increased sense of spaciousness to the formerly small and dark kitchen and dining room.

Second Floor Addition
The second floor addition, encompassing approximately 1,200 square feet, is L-shaped and includes a new master suite with an expansive master bathroom and large closet, an additional bedroom and bath, as well as a laundry room. Windows in the master closet, bath #2, and the north wall of bedroom #2 are in the second story wall above the roof and vaulted ceiling of the living, dining, and kitchen space below.

RDDA’s transformative re-design of this home allows the clients’ family to enjoy the laid-back, neighborly lifestyle for which North Oak Cliff is so popular, while also enjoying the comforts of contemporary design.
Joe Rahal with Remodeling Group Dallas served as construction manager for the project.