
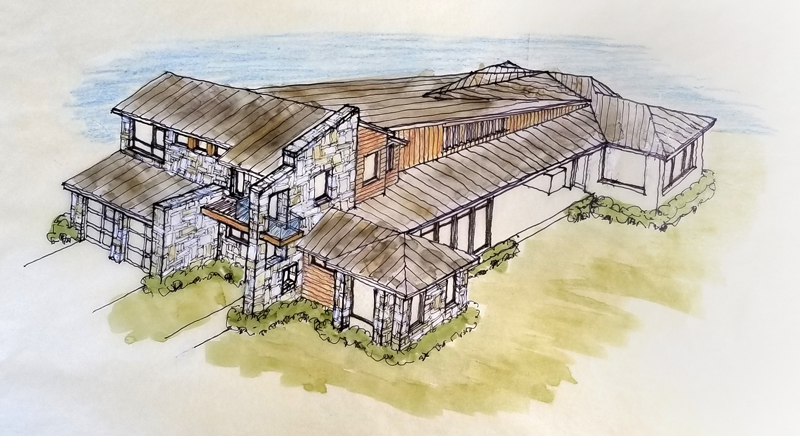
Contemporary House on a Pond
The presence of ponds in Dallas is infrequent, but one Dallas bachelor recently struck real estate gold and acquired a lot in East Dallas with a pond on the property. Most likely, the pond is a remnant of the Bob-O-Links golf course, which was located off Abrams Road, west of White Rock Lake from 1924 until 1973.

The nine-hole golf course was then sold to a developer, who constructed hundreds of houses to expand the demand for homes in the popular Lakewood neighborhood. The land surrounding the pond was preserved until recently when the plot was subdivided into four lots for new construction.
The lucky buyer of the pond-side lot chose Richard Davis Architect, Inc. and his architectural team to design a contemporary house that takes full advantage of the natural beauty of the view to the pond.

Richard oriented the house to the east side property line with lots of glass, facing the pond. To maximize the views out to the pond the family area, kitchen, dining room, study, covered porch, and master bedroom all look out to the pond.
On the downstairs level at the rear of the house Richard designed a large library (aka. a “man cave,”) which includes walls of bookshelves, a bar and an entire glass-encased wall for wine storage. A smaller study, located at the front of the house with views to the street and to the pond, serves as an office space. The east wall of the master bedroom consists of an expanse of windows, looking out onto the pond.

The upstairs consists of two bedrooms with an adjoining Jack & Jill bathroom. The rooms are connected by an interior balcony that serves as a hallway and that looks down onto the family room. The double-height, shed roof extends from the ceiling of the second floor down to an eleven-foot wall on the far end of the family room.
A cozy reading nook is nestled on the landing a the top of the stairs.

The materials selected for the house include Texas limestone, Western red cedar, and paint grip metal seam roofing. Collectively, these materials offer varied texture and a rich palette of colors for the façade, including buff, a rusty red, and a weathered gray. The use of glass and geometric forms across the facade lends a contemporary feel to the design of the house.
This rendering (drawn by Richard) of the front façade, shows a small, Juliet balcony with a three-sided glass railing. Accessed from one of the upstairs bedrooms, the balcony penetrates the tall, sloped-top parapet wall through a vertical opening punched in the wall. Projected through the wall, this Juliet balcony offers an elevated, open view to the pond.

This perspective rendering of the south and east elevations shows the shed roof that extends from the upstairs out over the family room and across to the hipped roof over the master bedroom on the right.
Both the front and side façades are punctuated by a series of rectangular windows. The predominantly horizontal lines of the roofs and front balcony are contrasted and punctuated by the forms of the two vertical parapet walls. Together the shapes and materials lend variety, interest, and dynamic energy to the design.
RDDA is thrilled to have been asked by the client to create this contemporary house on this unique lot. We look forward to seeing the finished product once construction on the house is complete.