
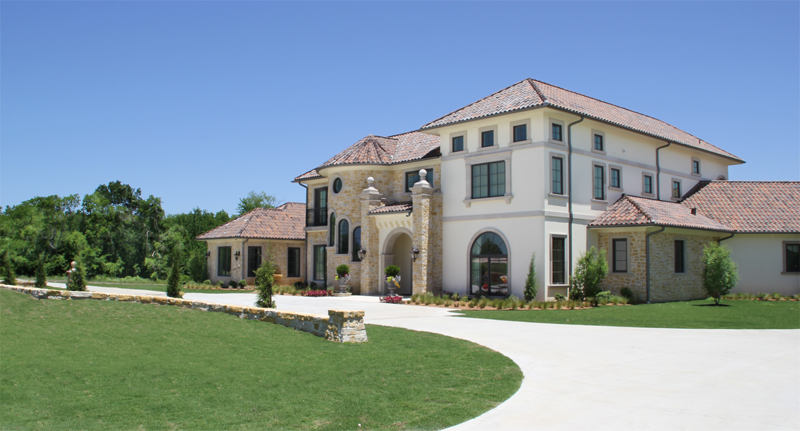
Palm Beach Elegance in Waxahachie
You read that right! The sense of elegance for which Palm Beach architecture is famous has made its way to Waxahachie. The city that for decades has been best known for its “gingerbread” or Eastlake Victorian architecture is experiencing the same growth seen throughout the Dallas-Fort Worth metroplex. Consequently, new houses and new architectural styles are making their way to Dallas’ neighbor.
A significant advantage of building a house in Waxahachie is that large plots of land are still available. One of RDDA’s recent clients was drawn to this availability of land and commissioned the firm to design a house for their almost eighteen acre estate.

The Mediterranean style house is highlighted by a dramatic entryway that evokes the architectural style and elegance of Palm Beach. The clay tile roof, rough-face Leuders limestone, cream-colored stucco, and smooth cut stone ornamentation, collectively blend to create a Palm Beach version of the timeless appeal of Mediterranean architecture. Richard Davis blended rough-face stone on some forms of the house and troweled stucco, trimmed with smooth cut stone, on other forms. The smooth, creamy stucco gives the house the feel of a villa versus that of a Tuscany farmhouse, as it would if the exterior wall were all rough-face stone.

The 6,300 square foot house has four bedrooms, plus a massage room, office, and large game room. The three-car garage extends at an angle from the side of the house so that the garage doors cannot be seen from the front approach to the house. The majority of the living space is on the ground floor with a hallway connecting three of the bedrooms.


The dramatic staircase, housed in the prominent front turret, is the focal point of the entry hall.

The foyer opens directly into the family room, which is dominated by a vaulted ceiling with antique rough-hewn wooden beams that were salvaged from an old barn. The same rough-face Lueders limestone used on the exterior is also used in the interior on the archways that define the entry hall, family room and kitchen. Above the arch to the kitchen is a balcony with a wrought-iron railing and French doors that open to the upstairs game room.

The dining room also features a beamed ceiling and custom cabinetry selected, along with the other furnishings, by interior designers Joshua Ortiz and Hailey Colby.

The light-filled master suite features windows on three sides. French doors provide access to the backyard, covered outdoor kitchen and dining area, as well as the pool.

The master bath is a luxurious retreat, which also includes a master closest that is larger than some apartments in Manhattan.

In addition to the large game room, the second floor has an office and guest bedroom.

A large, rear balcony extends off the game room, providing a relaxing vantage point to enjoy the view of the extensive acreage of the estate, the pool and grounds, designed by Complete Landsculpture.
In fact, on a clear day, you might just be able to see all the way to Dallas!
The builder for the project was Jon David Smith of J.D. Smith Custom Homes.