
Frank Lloyd Wright for the 21st Century
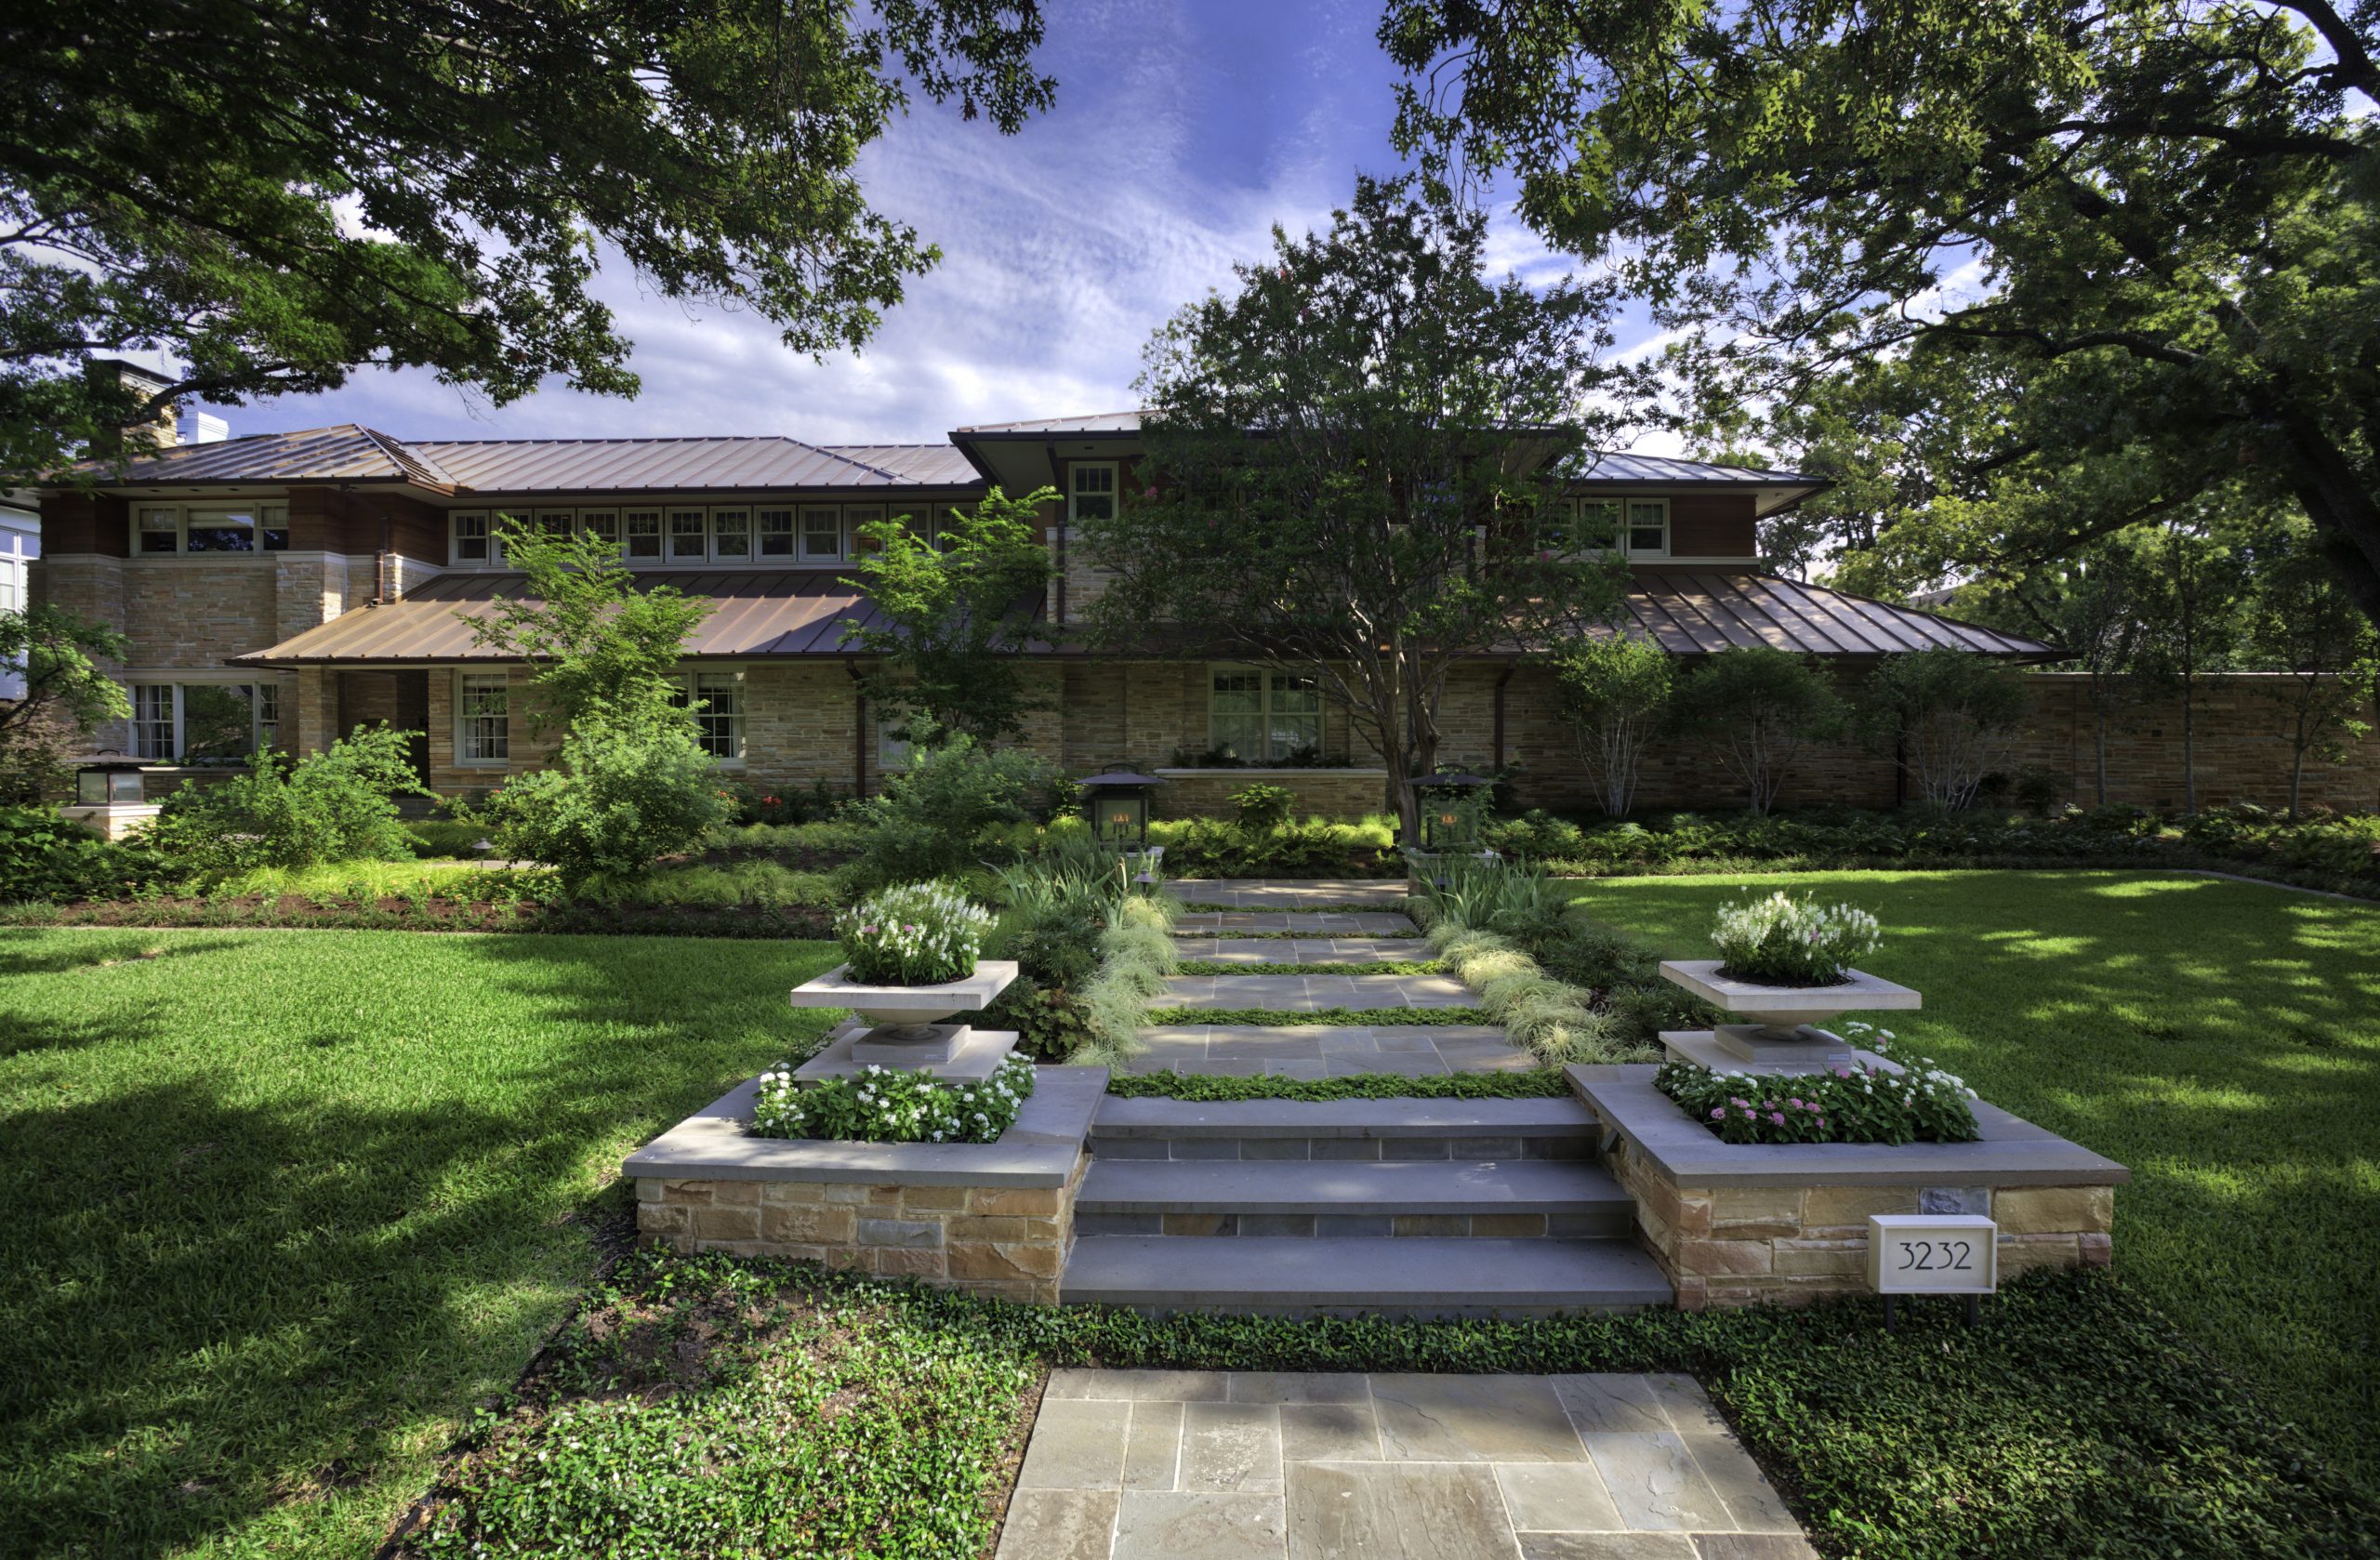
RDDA recently completed a large addition to a home in University Park.
The house was originally built in 1999 and was created by an architect who was a disciple of Frank Lloyd Wright. The original design reflected numerous Wrightian motifs, including horizontal forms with contrasting vertical punctuations and a low-pitched roof with wide eaves.

The current owners have owned the house for almost ten years, but recently bought the adjacent lot and took advantage of the opportunity to significantly increase the square footage of their home. RDDA completely reworked the interior floor plans, adding on a large wing to the right of the existing façade, which more than doubles its width while blending in and not overpowering it proportionally.


The wall that extends to the right of the house encloses a motor court, garden, and a three-car garage.

Beginning at the front of the house, Richard Davis created a larger, new entry hall with a wider gallery, which extends to the rear of the house.
Elements reflective of Frank Lloyd Wright’s work are evident from the moment one arrives at the front door. Richard designed the stained, leaded glass in the front door and sidelites, incorporating chevron and diamond motifs, which are commonly found in Wright’s leaded glass windows. The simple Shaker-style, staircase with square pickets is original to the house and is the type Wright would have utilized. The living and dining areas at the front of the house were left unchanged during the renovation.

The additions to the house include a large, open-space kitchen and dining area.

Using the existing space, RDDA redesigned the family room, enhancing the original fireplace with new floor-to-ceiling stone.

A focal point of the renovation is the new loggia or covered porch that extends off of the newly expanded kitchen and dining areas. The loggia is surrounded with folding, moveable glass walls and the space is temperature controlled, allowing for comfortable use of this enclosed patio during cold and hot months alike. The glass walls can also be entirely opened and insect screens lowered to take advantage of the mild weather that Dallas often enjoys.
Continuing the evocation of Frank Lloyd Wright, the leaded, stained glass panels in the skylight of the loggia use the same geometries used in the door and sidelites at the front of the house. The large, central fireplace in the loggia, as well as the fireplace in the family room, reflect Wright’s common use of fireplaces as the central core of a home with the intent of uniting families around the hearth.
The bar is accessible from the kitchen dining area, as well as the loggia.

The addition also included a new master suite and bath.

Along with the additions to the main house, RDDA also designed this diminutive 294-square foot pool cabana. Rather than follow strictly in the footsteps of Wright, Richard suggested a contemporary approach with more modernist leanings, integrating architectural elements that reflect the influence of Mies van der Rohe and of painter, Piet Mondrian.
The copper, single-pitch, batten-seam roof wraps around the fascia and ingeniously continues underneath on the interior ceiling. The roof is designed to look as if it is floating atop the Miesan-influenced, steel-framed glass windows.

The composition of the windows is laid out in an asymmetrical pattern of different sized rectangles, similar to that of a Mondrian painting. The horizontally-laid, redwood siding is punctuated by a Frank Lloyd Wright-style, stained glass window that reflects the patterns in the new atrium skylights, and new glass front door and sidelites in the remodeled main house. Similarly, the same rough-cut stone used for the main house is also used for the pool cabana.

Inside, the natural beauty of the materials, including rich, gray slate floors, the soapstone counter, polished nickel faucets, and the polished copper ceiling, requires no additional ornamentation.

On the second floor, RDDA created space for two new bedroom suites, a fitness room, and an office.
The view of the rear of the house is strikingly reminiscent of Wright’s home at Taliesin.
RDDA enjoyed bringing Frank Lloyd Wright’s genius into the twenty-first century, proving that good design concepts transcend time.
Laura Lee Clark is the interior designer.
The landscape architect for the project is David Rolston.
Dan McKeithen of Provenance Builders was the builder.