
Modern Townhouses in Bishop Arts
For the fourth time in so many years, RDDA was asked to create a design for modern townhouses in the ever-growing Bishop Arts district.
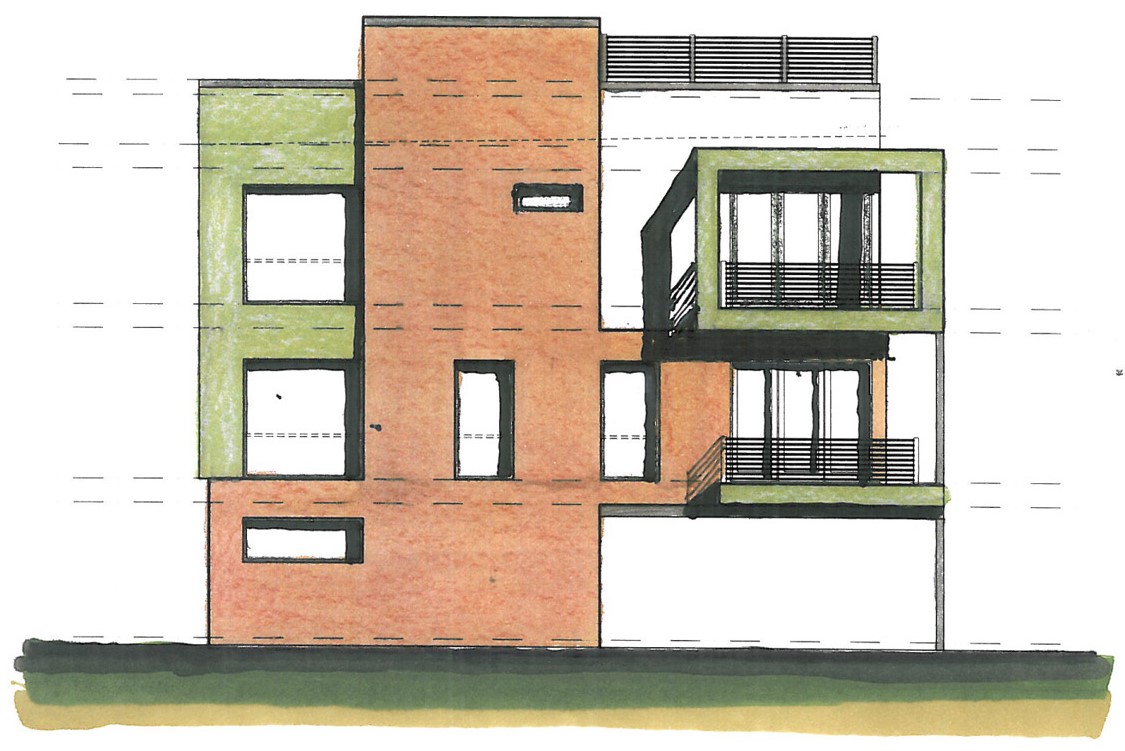
Richard Davis’ Modernist composition for the facade that faces the street takes a playful approach, layering and interlacing rectangular shapes with vibrant pops of color across the facade.

Richard and staff associate, Kevin Pauzer, sketched several iterations from which the client chose this version. The second and third-floor balconies are prominently framed with pre-finished sheet metal.

This version has a more subdued color palette, blending reddish-brown brick with stucco and sheet metal painted a muted green.

The third option has a vertical emphasis, created by the dramatic orange stripe that stretches from the second floor. Sky blue metal framing around the doors to the balconies adds spontaneity and energy to the composition.

The fourth version features a vertical, dark grey brick frame on the left, infilled with light grey stucco and glass. On the right, light grey sheet metal frames the balconies with a background of yellow/orange stucco

This side elevation reveals symmetrical bookends of brick with a cadence of both horizontal and vertical rectangular shapes in between and a rhythm of carefully placed windows.

The balconies of the center units, as well as end units–all covered in orange, pre-finished sheet metal– provide the predominant features of the opposite side elevation.
Each unit is approximately 2,300 square feet and includes a two-car garage on the first level with adjacent entry foyer and stairs.
The second floor consists of a combined open space that includes the living and dining areas, kitchen, and a study/bedroom with a full bath that can be accessed from the study/bedroom, as well as from the living area. The balcony extends out off of the living area.
The master bedroom and bath are located on the third floor, along with the third bedroom suite, and the laundry room.
Stairs lead up to the fourth floor, which houses an enclosed storage area, mechanical space, and–best of all– a roof deck, which affords added space for outdoor living and entertaining and a view of downtown Dallas.
The units are smartly configured to maximize the use of space and to provide ample access to outdoor living–all within close proximity to the many unique shops, restaurants, and galleries of the Bishop Arts District.
This is modern living in Bishop Arts!
To read about RDDA’s previous projects in Bishop Arts, visit our June 2015, August 2016, and February 2017 blog entries.