
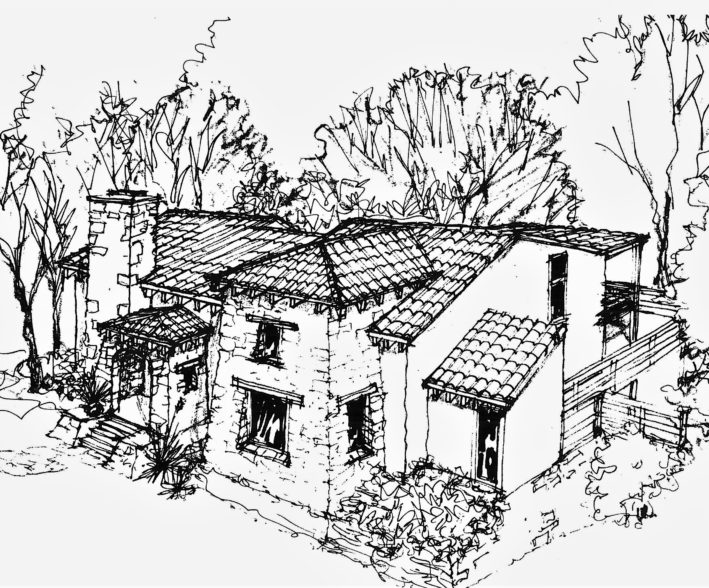
DESIGN
The Design Phase begins with a one-on-one discovery process allowing us to fully understand your project goals, expectations and aesthetic requirements. Design sketches and drawings are created and are used to obtain initial rough construction cost estimates.
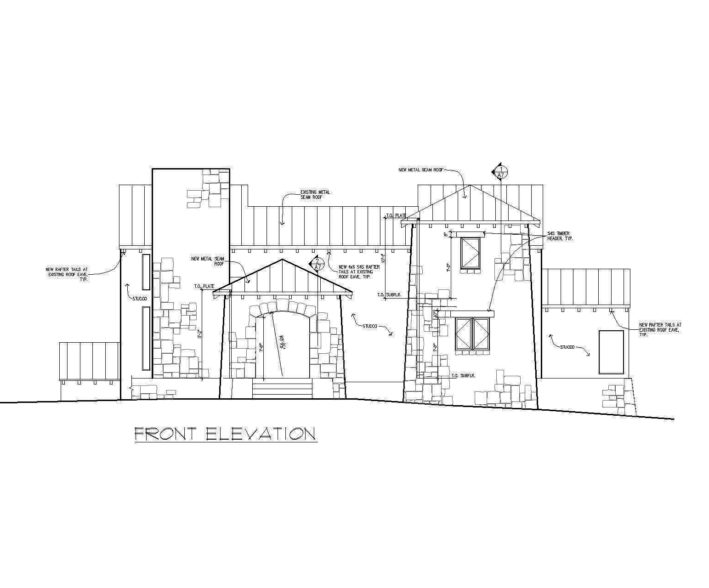
CONSTRUCTION DOCUMENTS
Upon your final approval of the design, we begin the CAD construction documents that tell the contractor exactly how your project is to be built and to allow for accurate construction cost estimates.
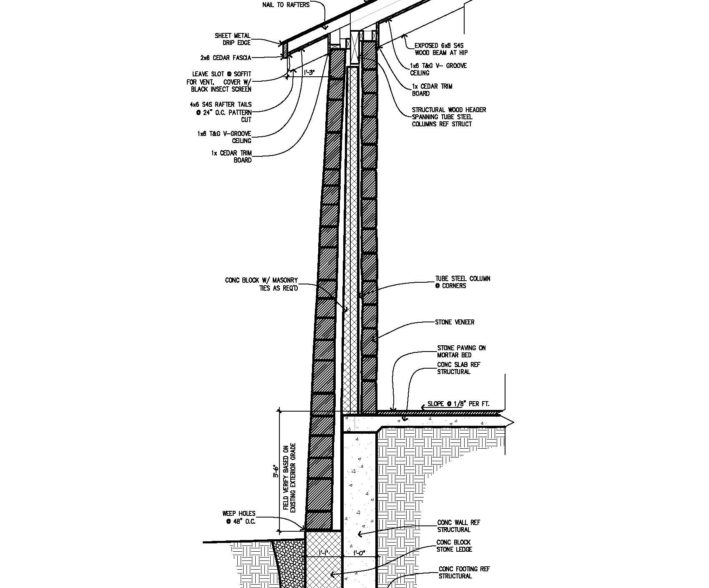
ARCHITECTURAL DETAILS
Architectural interior and exterior details are the key architectural components that give your project its distinct character and personality. As part of the basic construction document set, we include an allowance for enhanced drawings of the exterior and interior details essential to the accurate construction of your individual project.
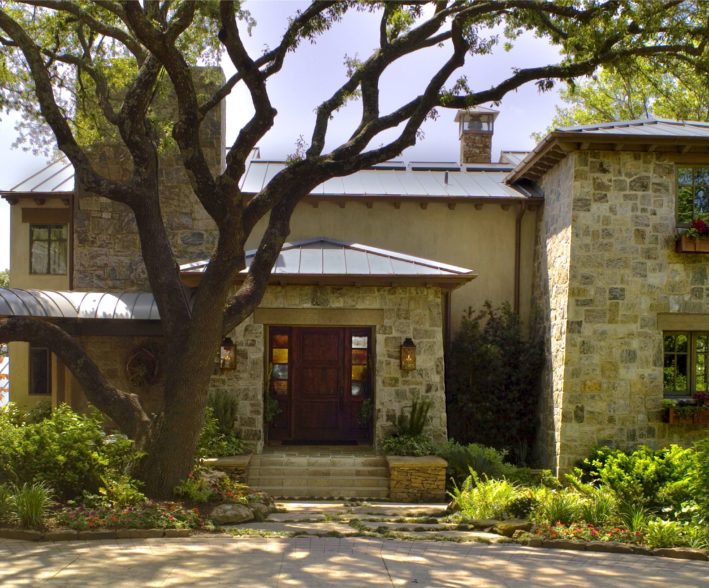
CONSTRUCTION SERVICES
Once construction starts, we serve as your advocate to ensure that the final product meets the design and quality goals established during the Design Phase and the Construction Documents Phase. Services include consultation with the client and builder, review of shop drawings and other related construction documents, and site visits.